Laminate Flooring Installation
Laminate Flooring Installation
Laminate Floors Installation
Laminate Flooring Installation
Laminate Flooring Installation
Laminate Flooring Installation
Laminate Flooring Installation
Laminate Flooring Installation
Laminate Flooring Installation
Laminate Flooring Installation
Laminate Flooring Installation
Laminate Flooring Installation
Laminate Flooring Installation
Laminate Flooring Installation
Laminate Flooring Installation
Laminate Flooring Installation
Laminate Flooring Installation
Laminate Flooring Installation
Laminate Floors Installation
Laminate Flooring Installation
Laminate Flooring Installation
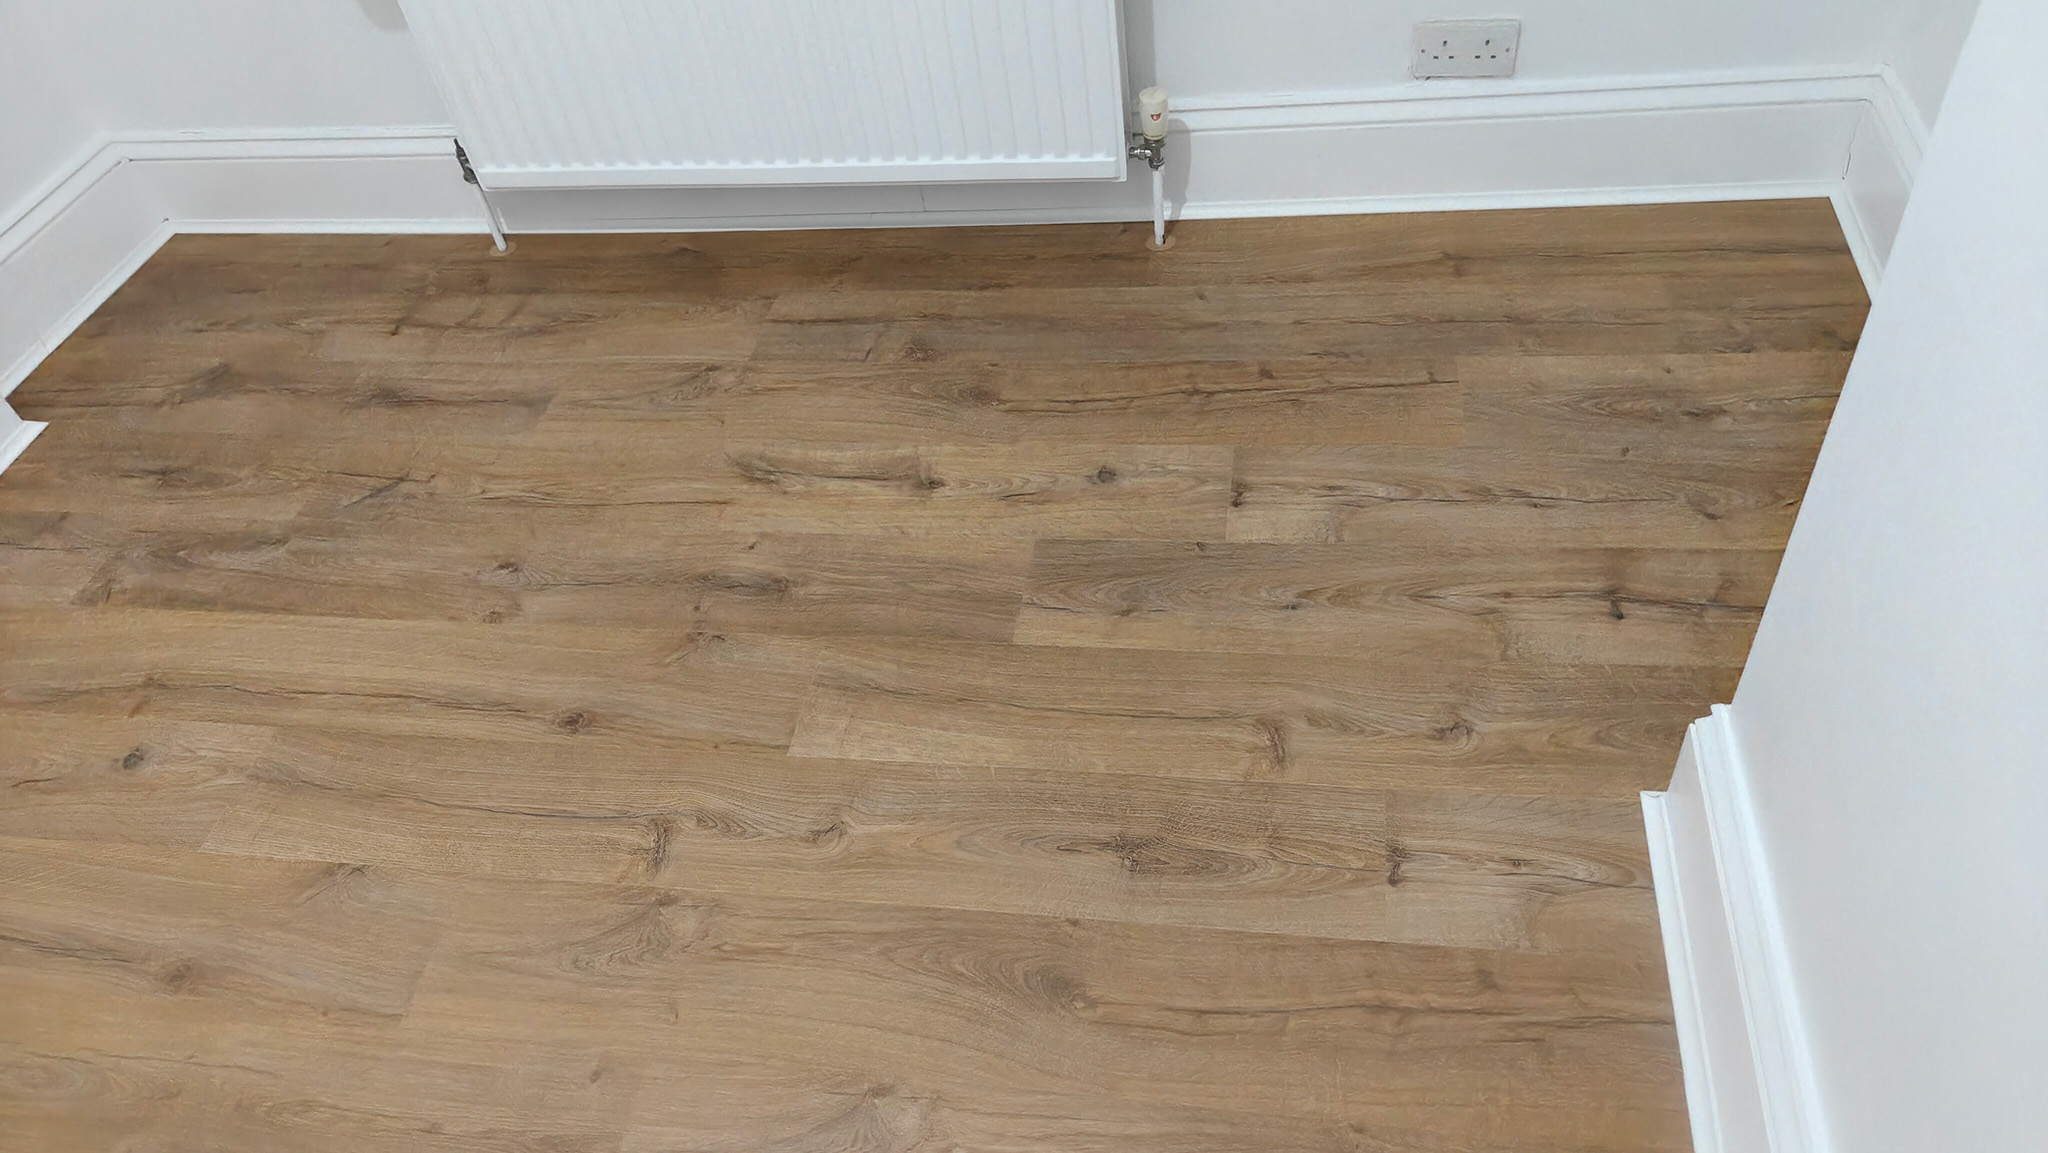
Laminate Flooring Installation
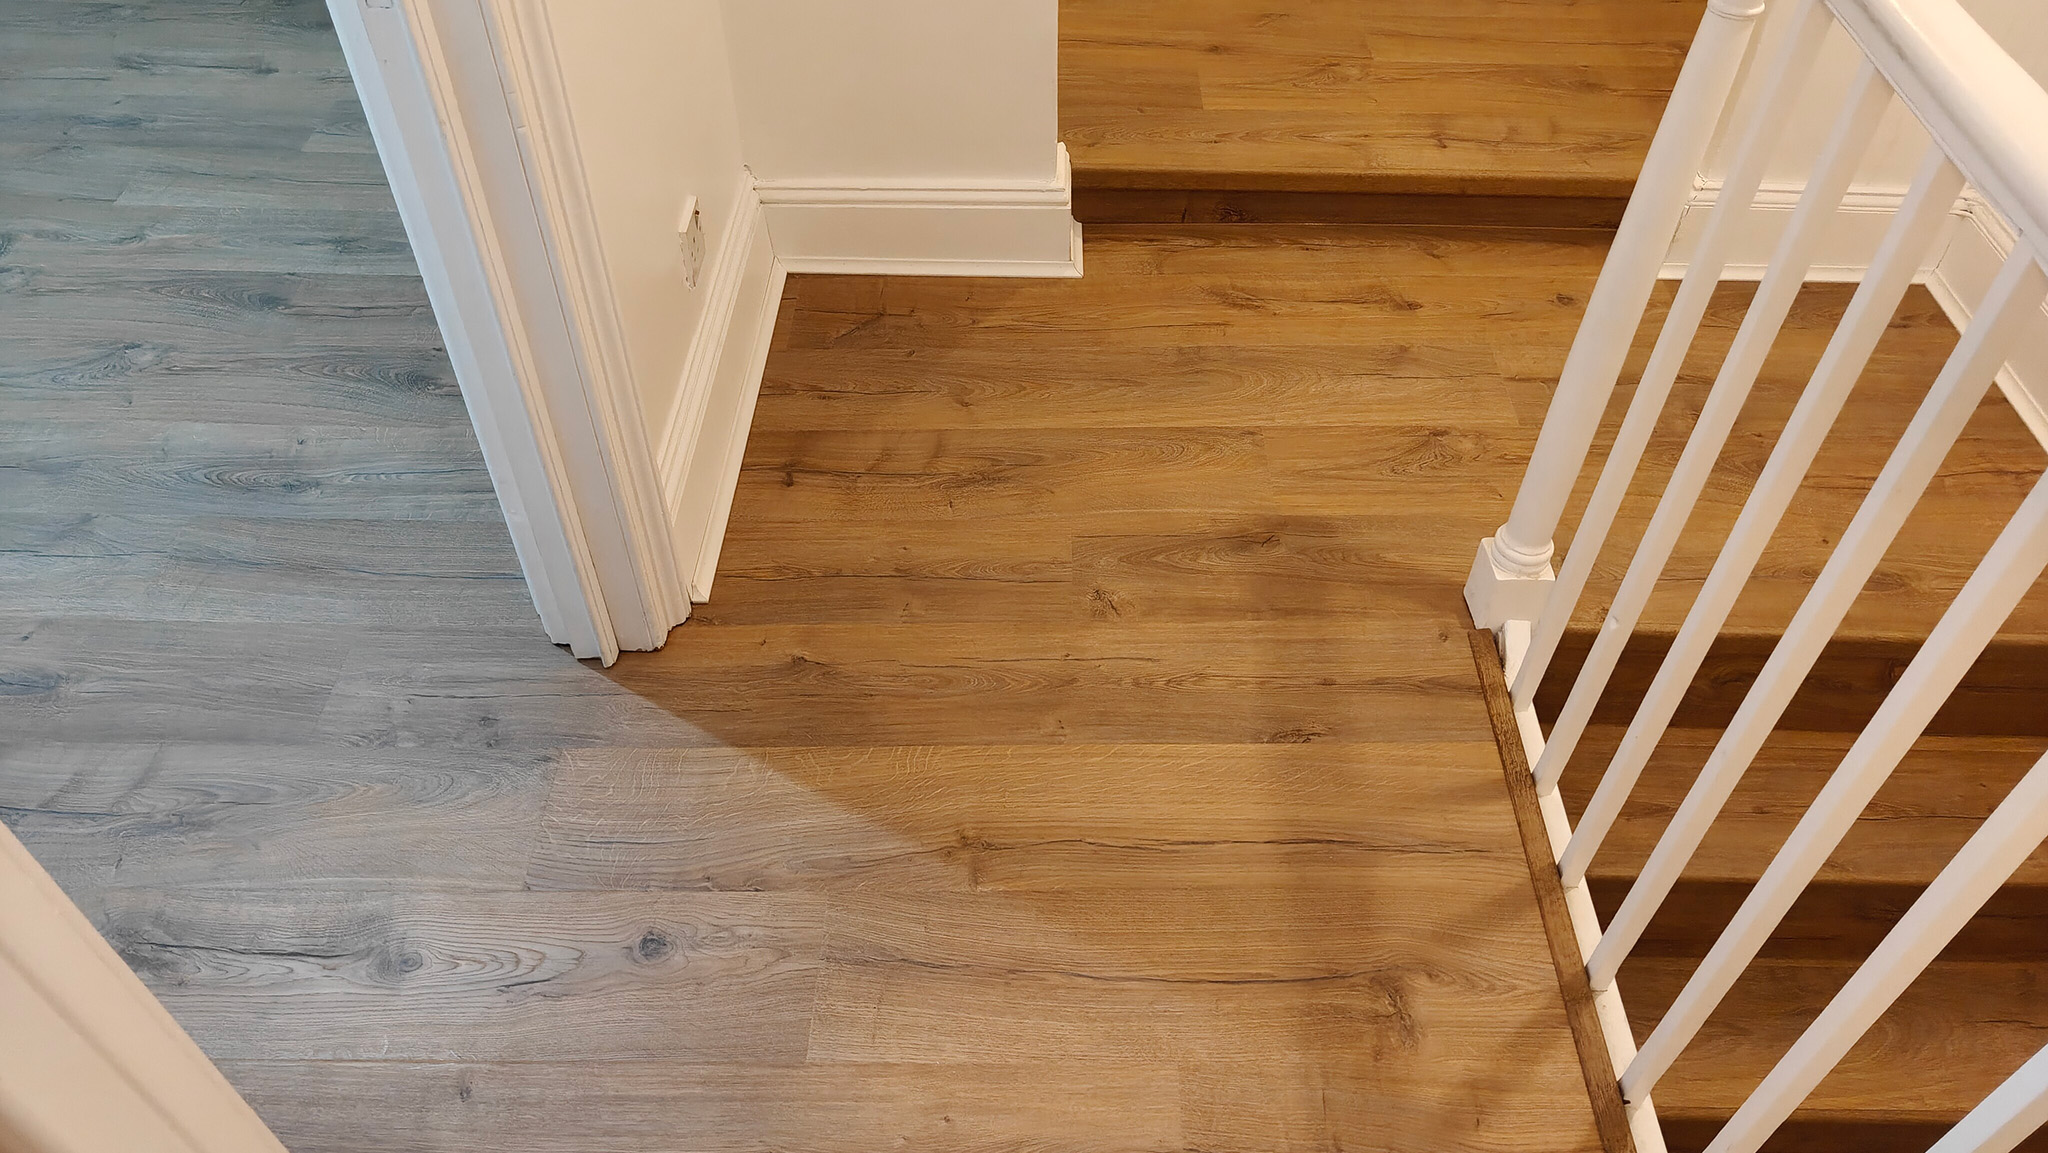
Laminate Flooring Installation
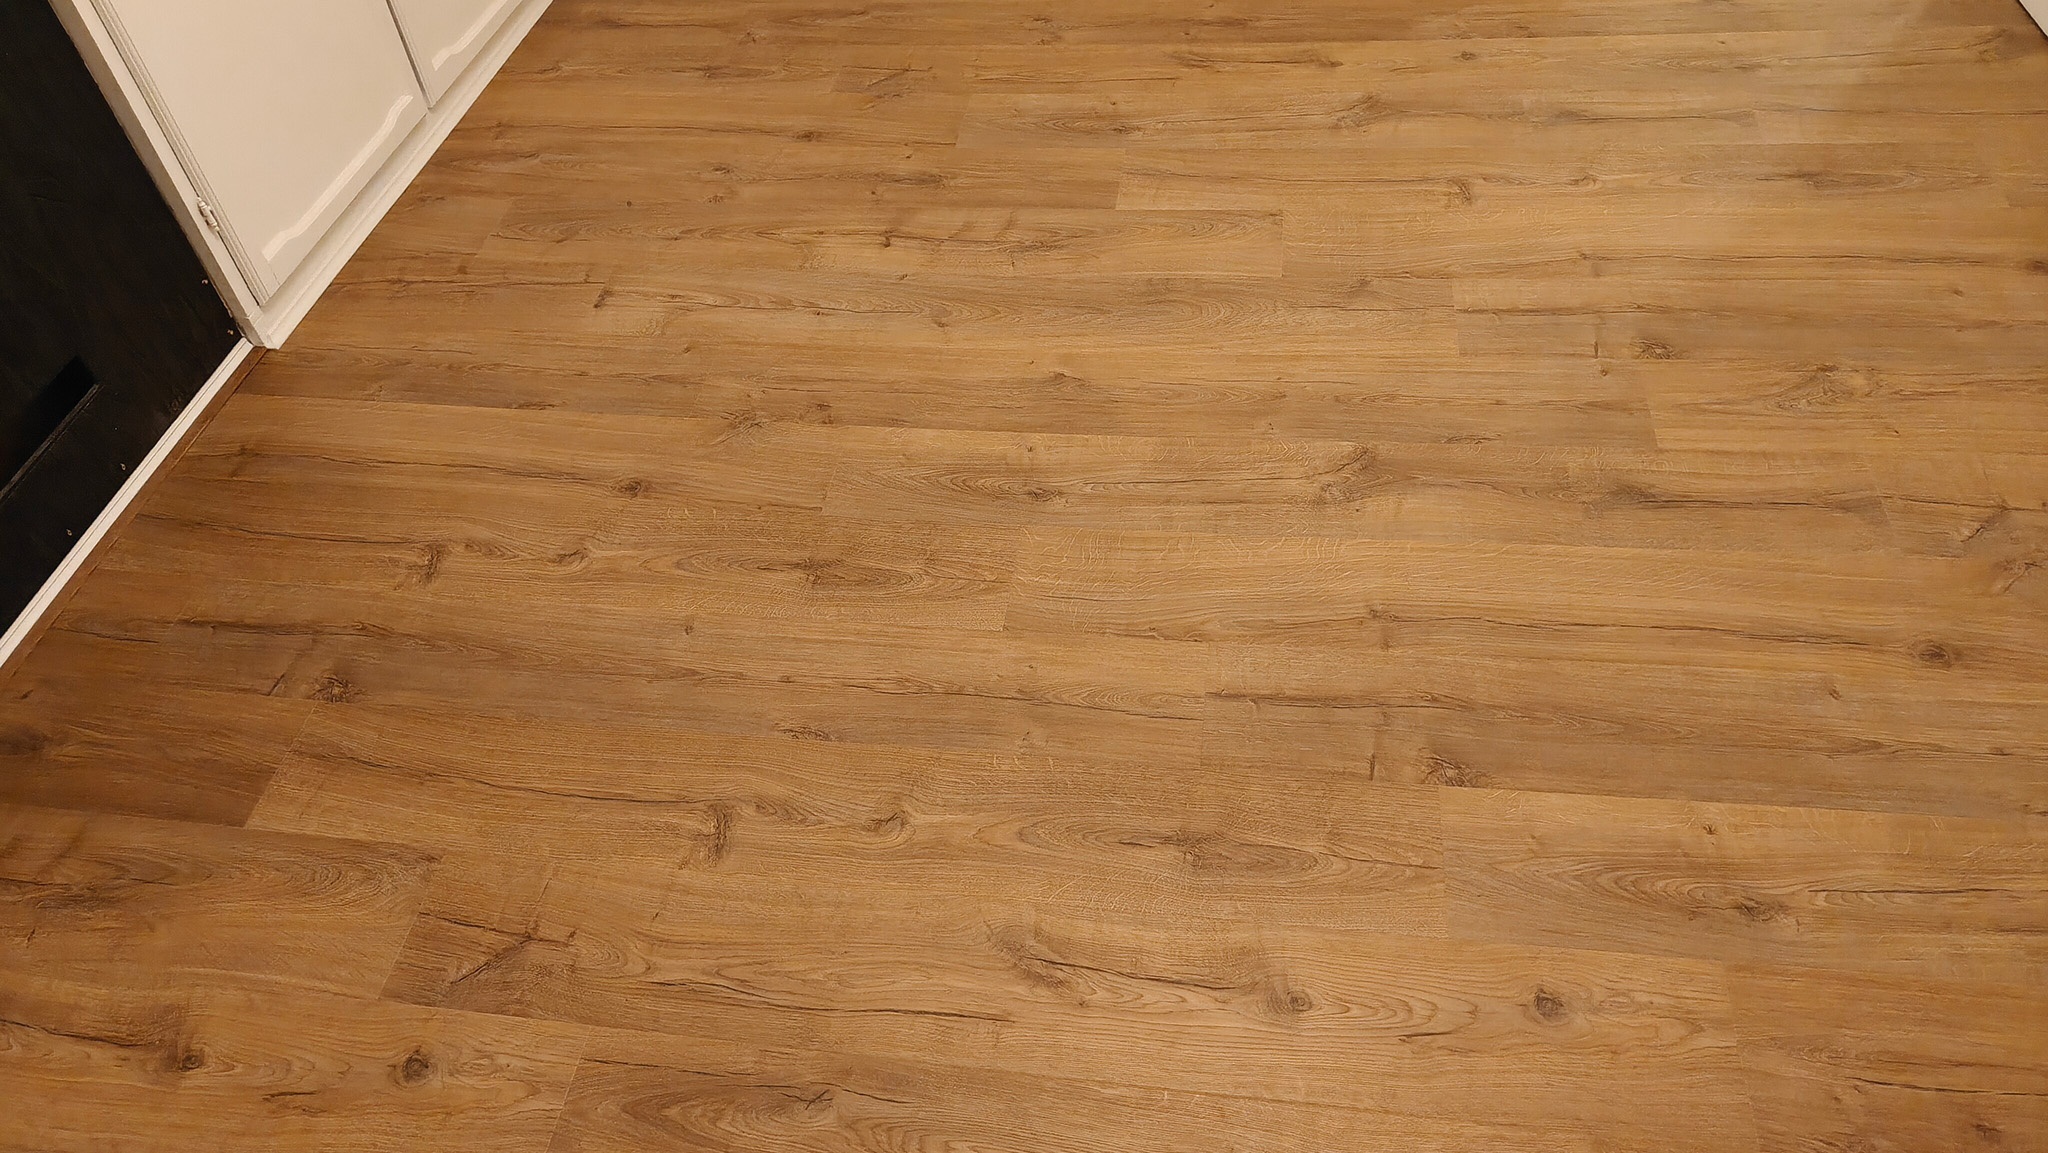
Laminate Flooring Installation
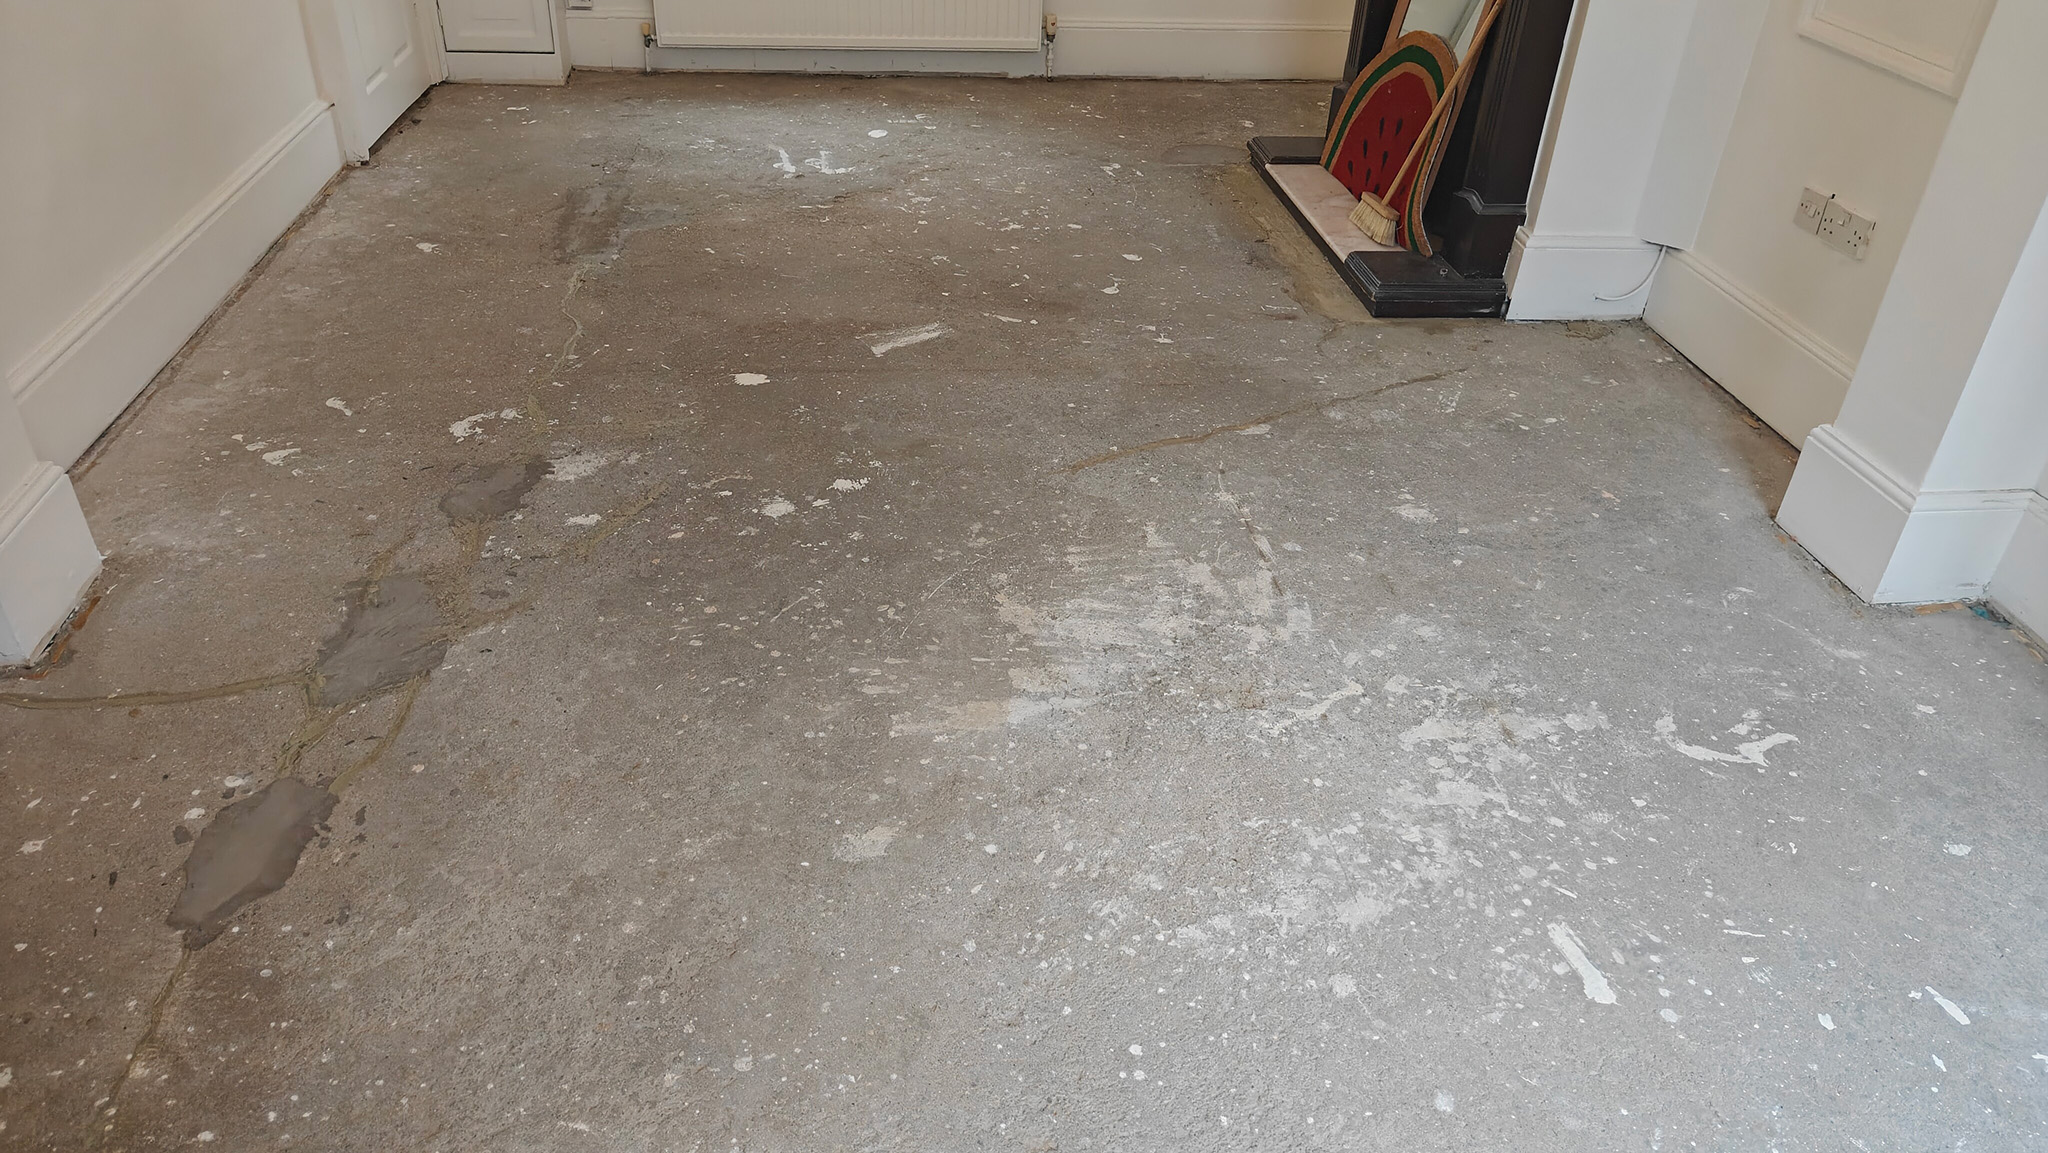
Before the Installation
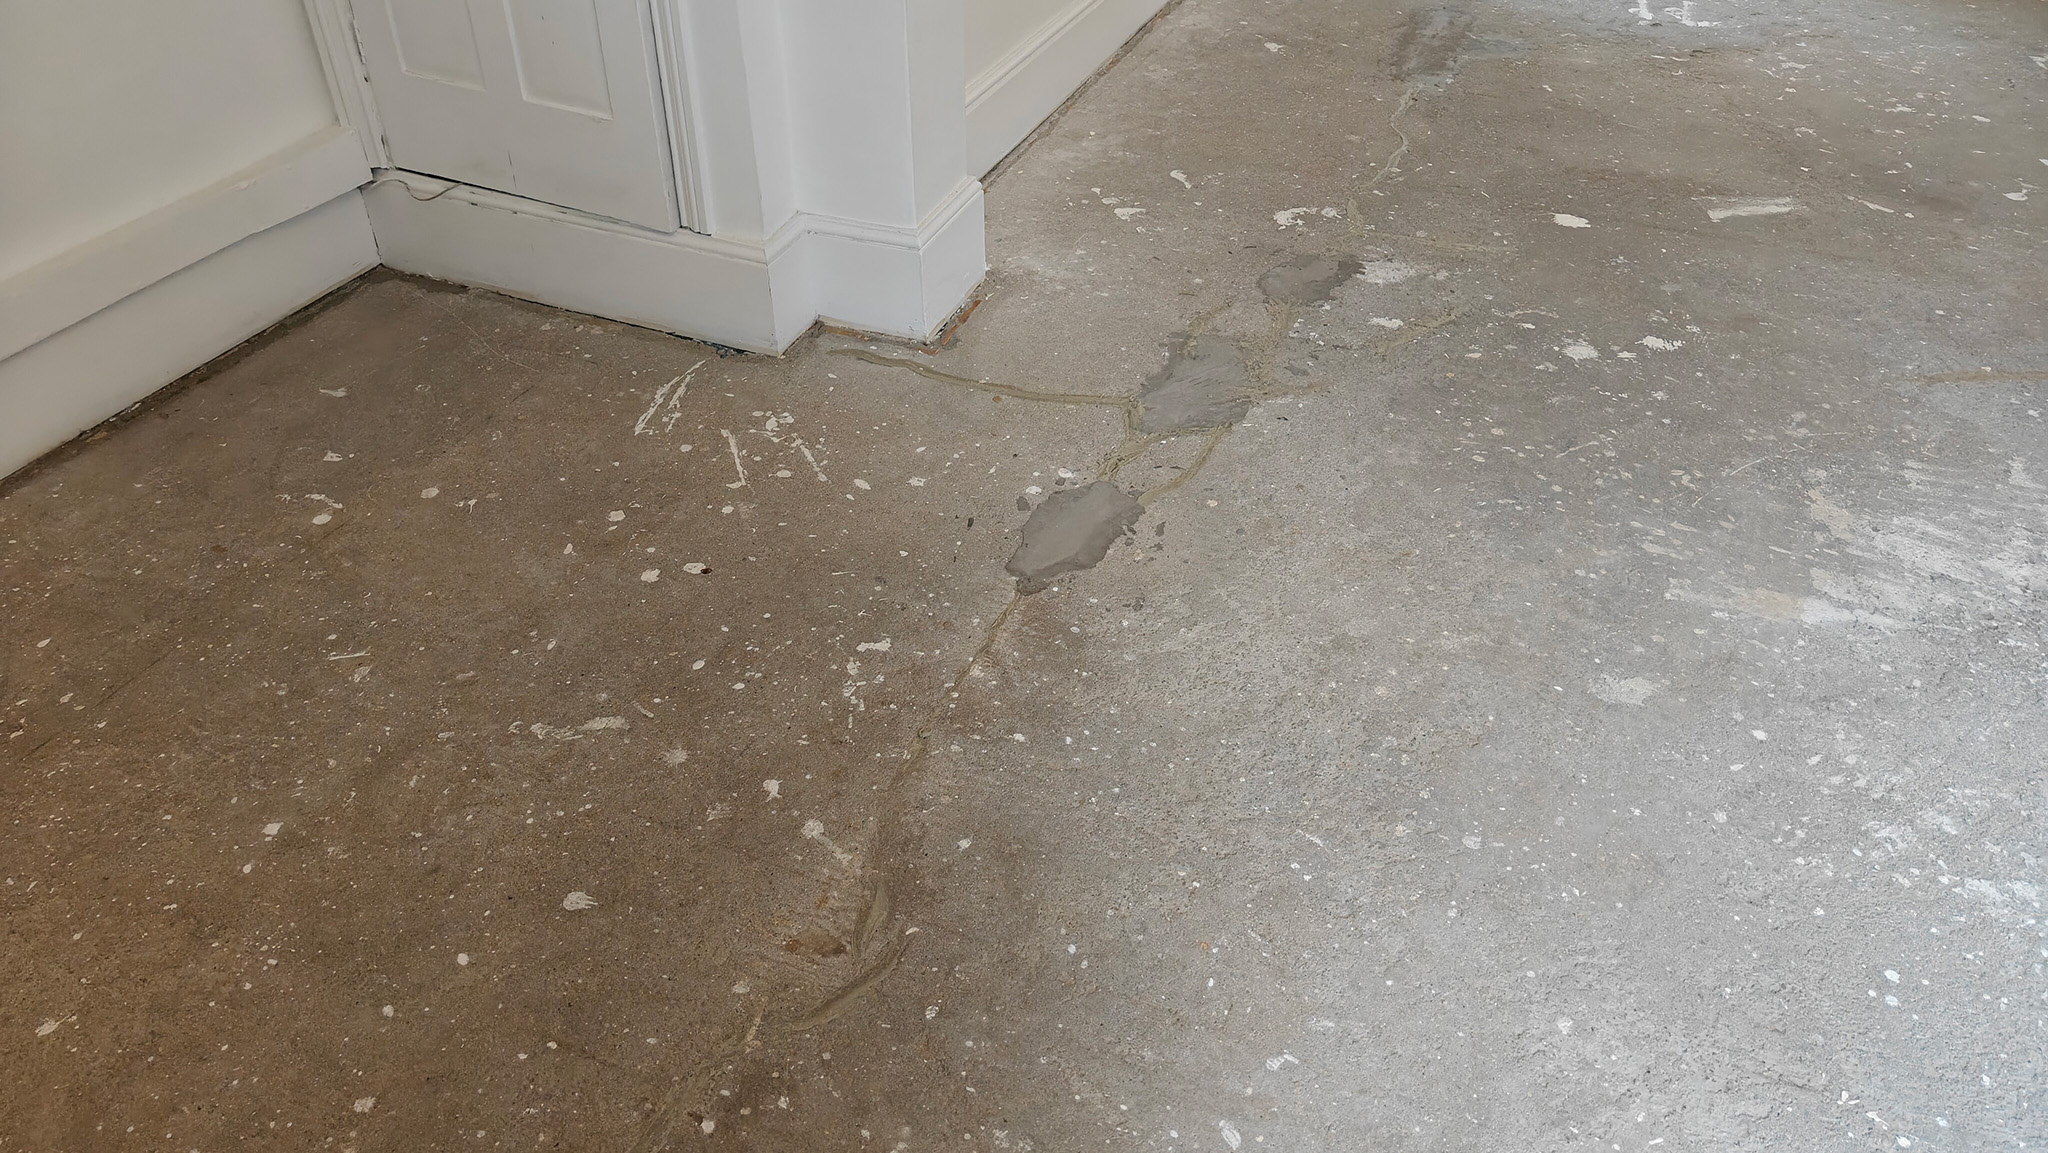
Before the Installation
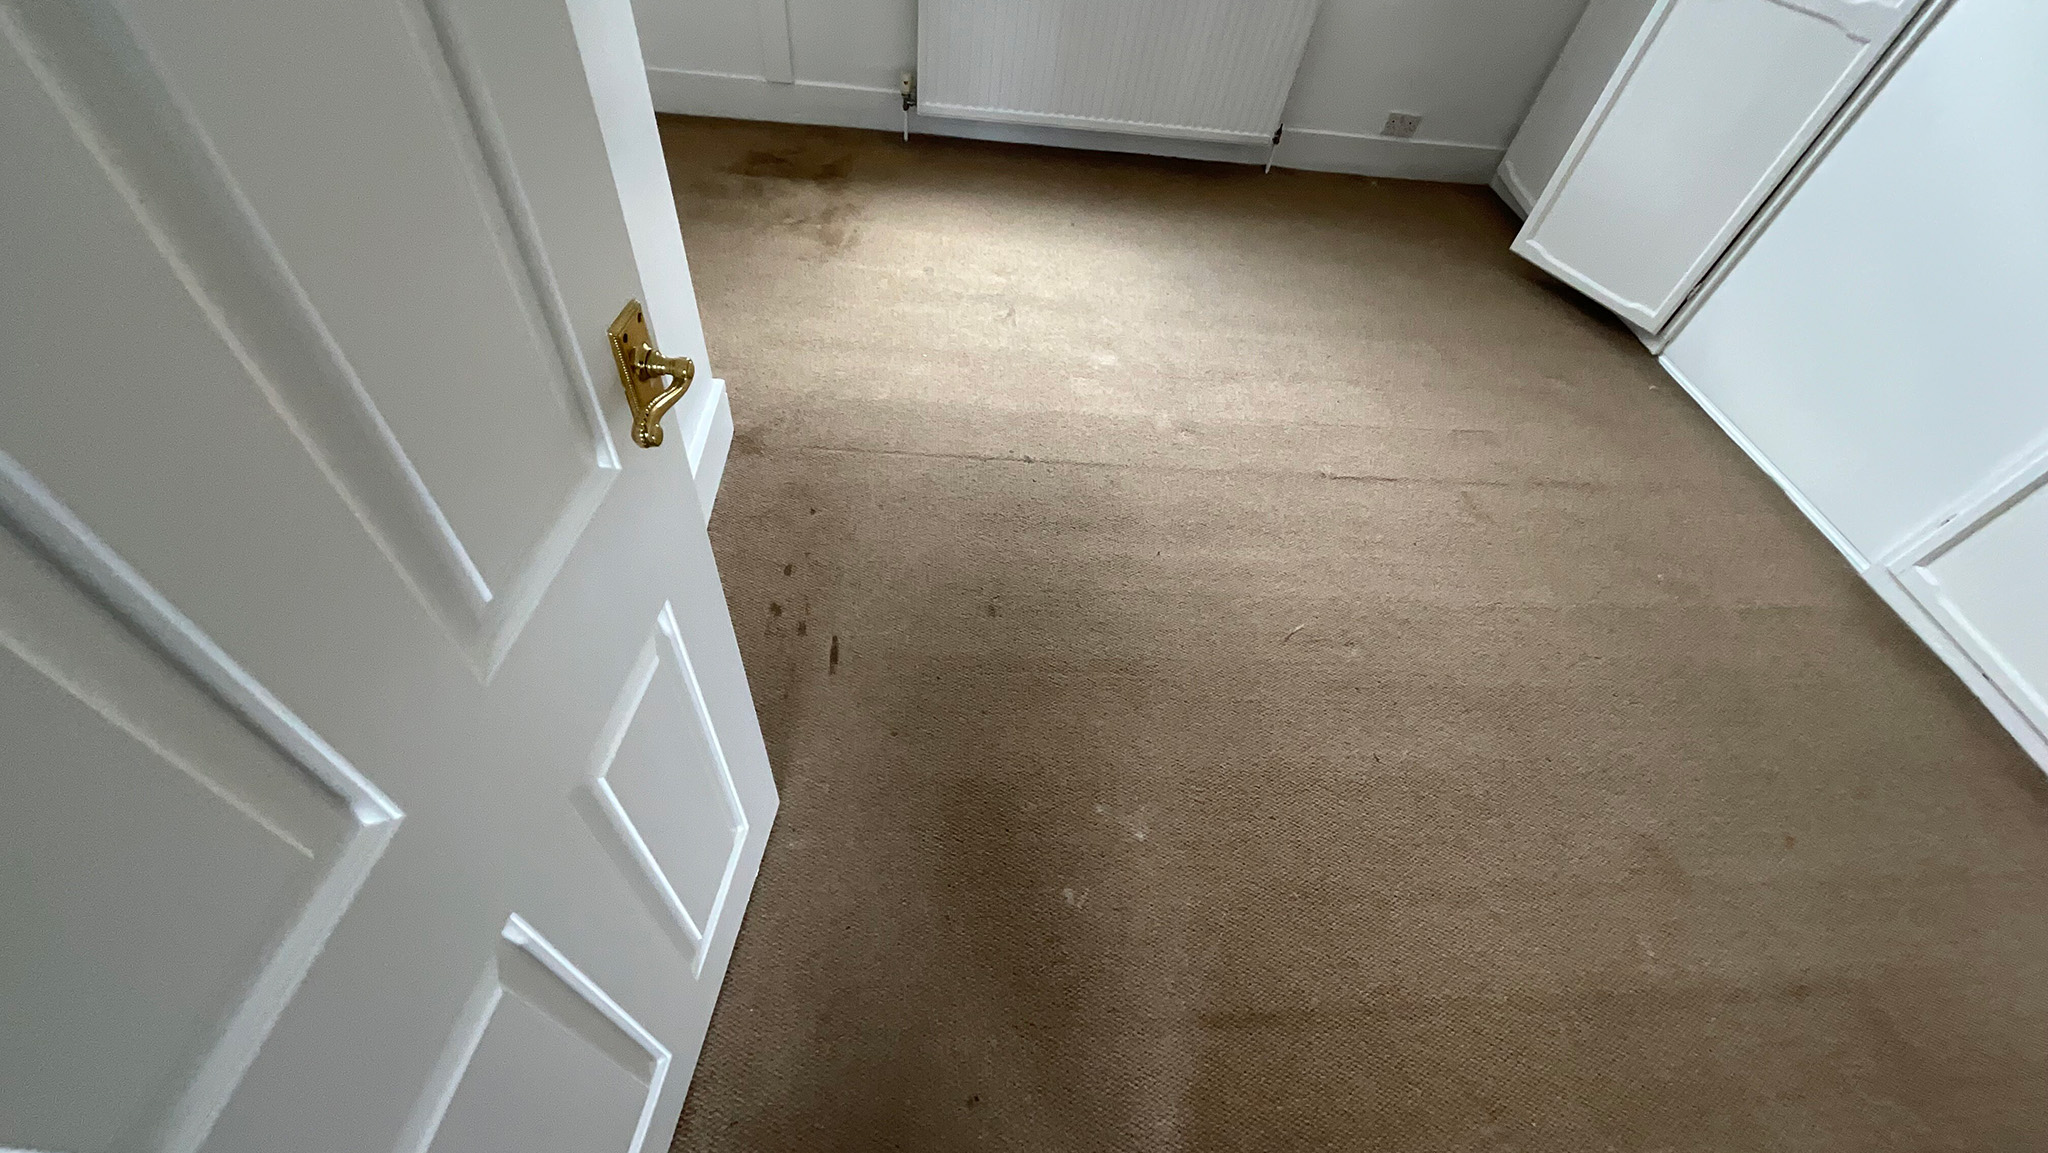
Before the Installation
Project at a glance...
- Location
- Epsom, KT17
- Services
- Beading Installation, Floor Fitting
- Size
- 66 sqm installed 17 stair steps fitted
- Flooring
- QuickStep Impressive Classic Oak Natural Laminate Flooring
- Removed & disposed
- Carpets
- Subfloor
- Concrete subfloors, 9 mm GP plywood
- Installation
- Floating installation TimberPro3 Gold Wood & Laminate Underlay, 3 mm
- Finish
- Lacquer 1 coat primer + 2 coats
- Edges
- Solid white scotia beading
Before & after
Before the works...
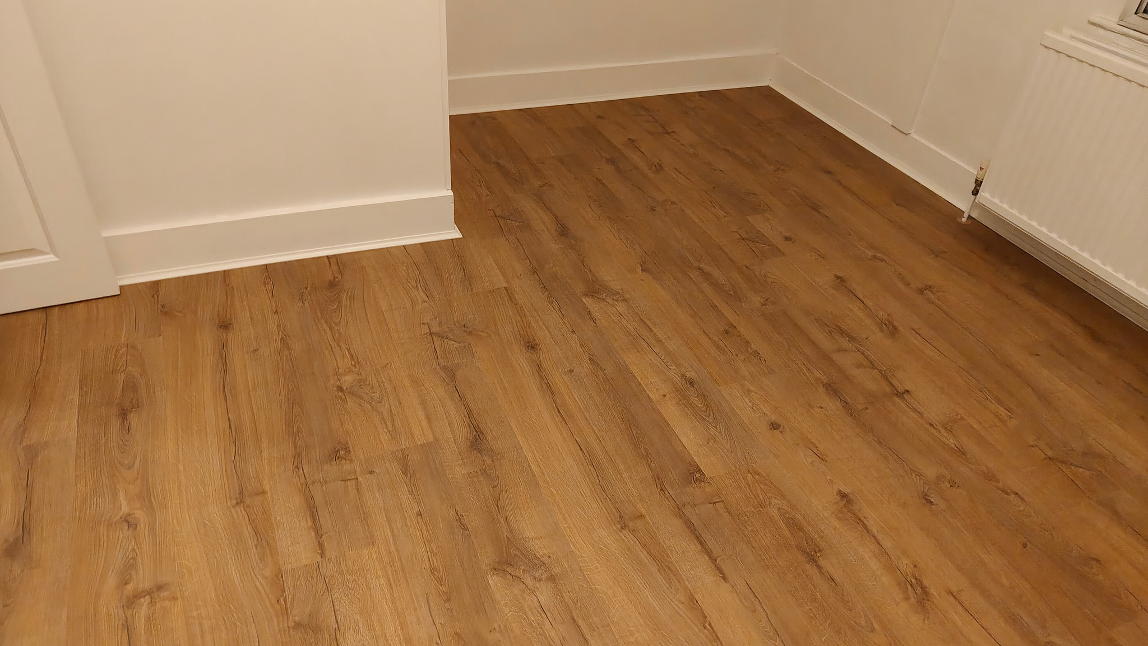
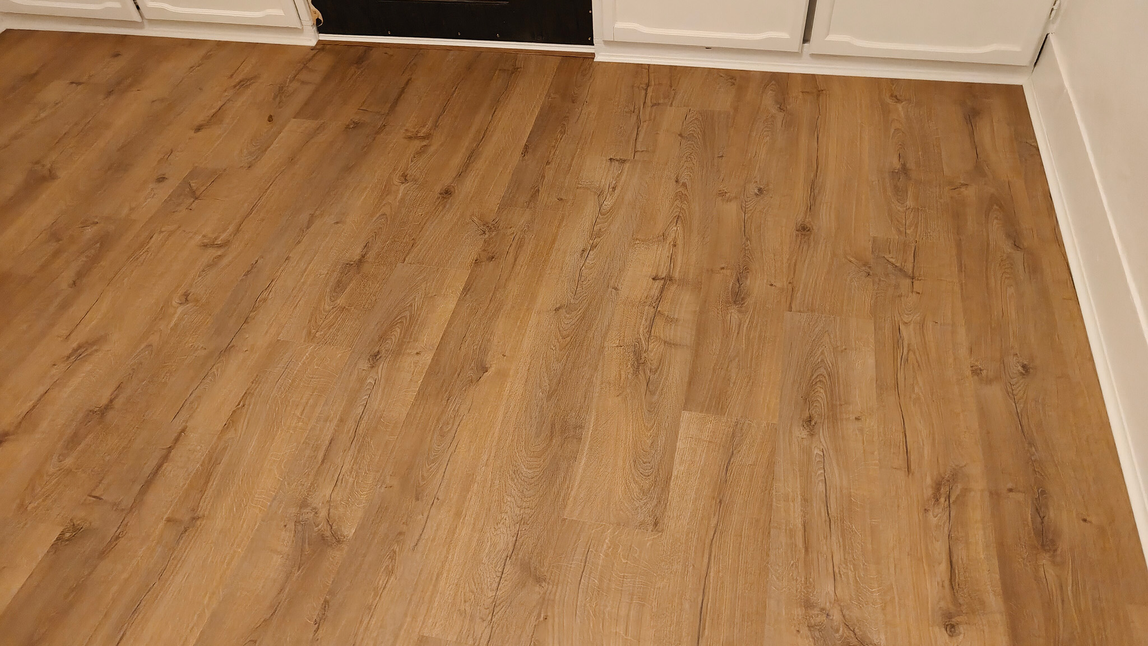
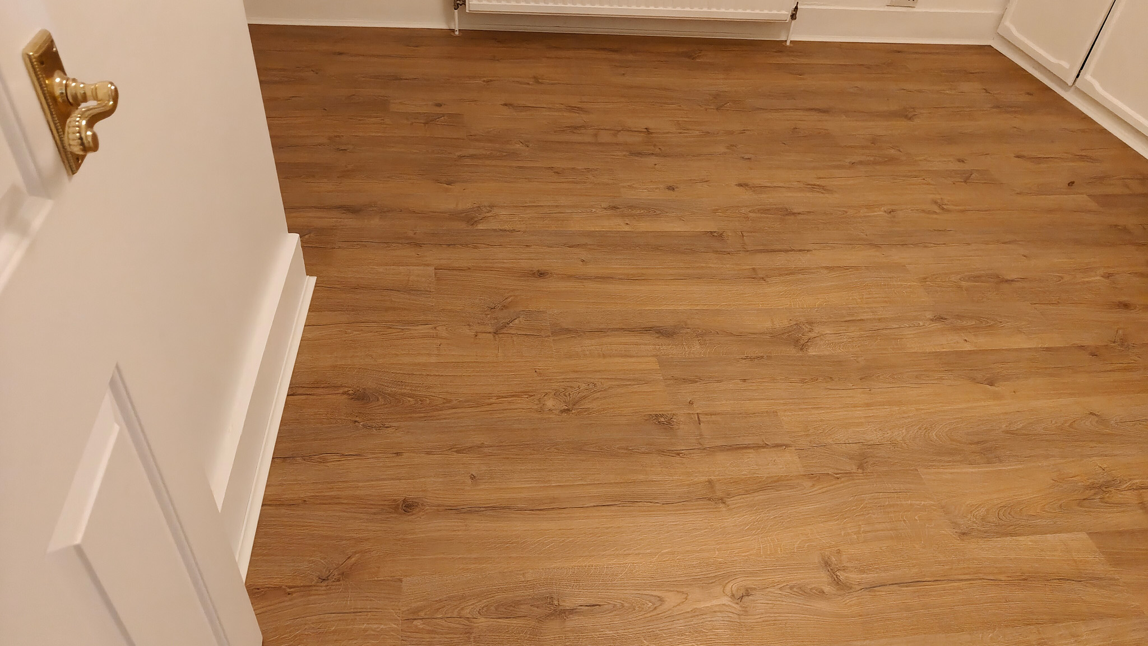
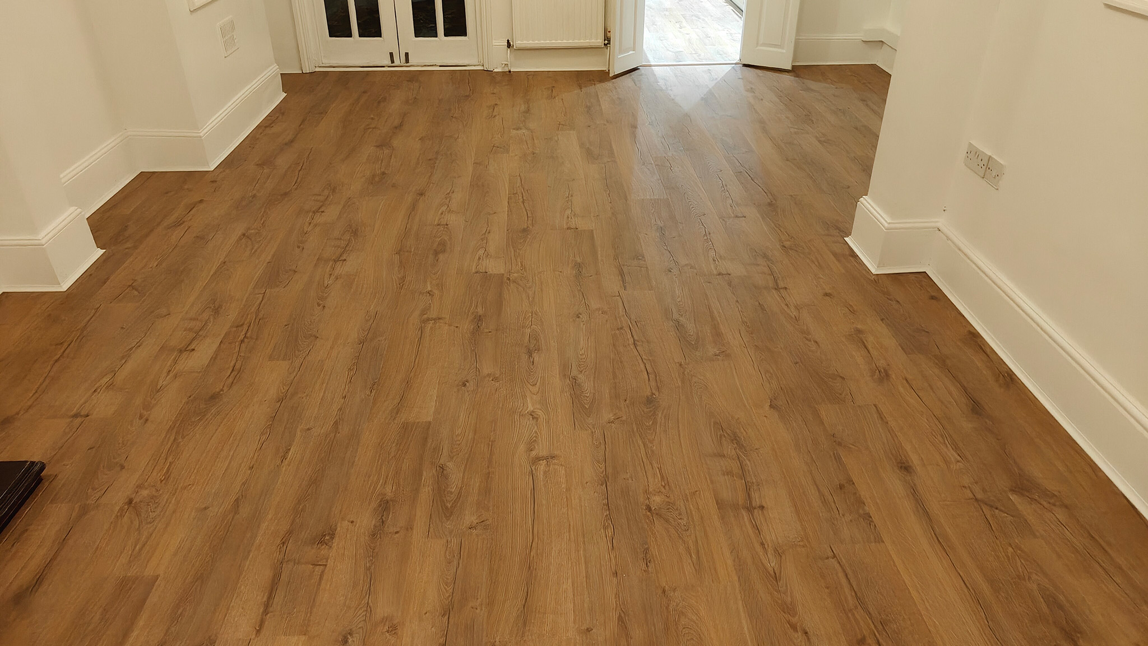
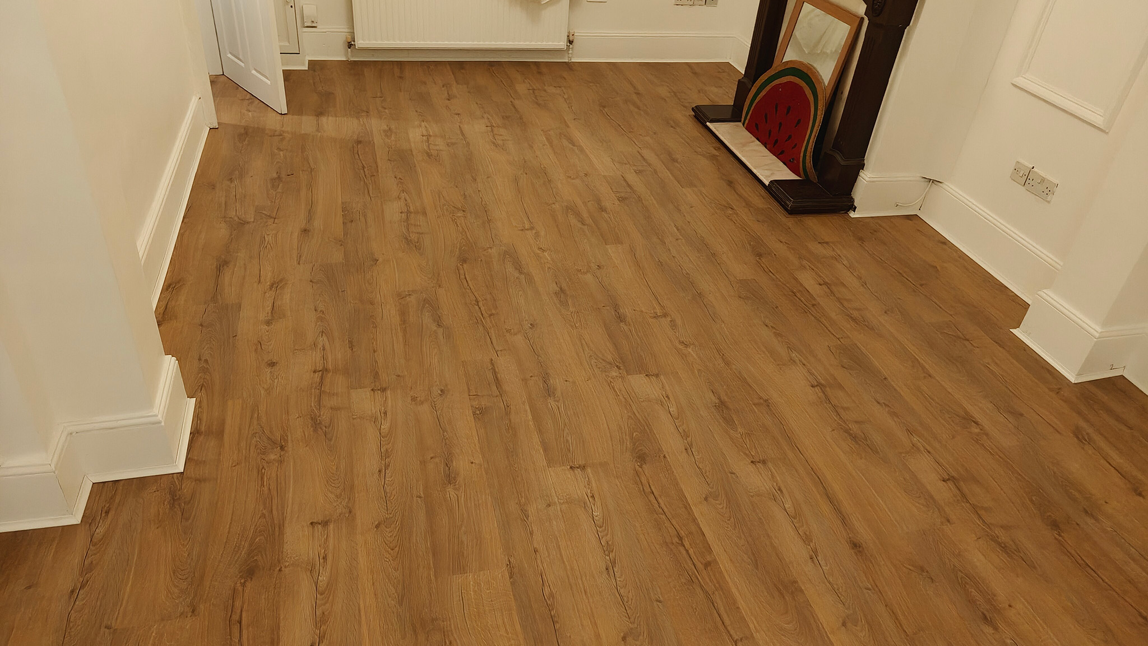
In this Epsom property we installed approx. 66 sqm of oak laminate flooring. During our free on-site survey, we did a thorough inspection of the floors and discussed with the client all possible options, followed by comprehensive quote with our floor installation pricing for laminate flooring.
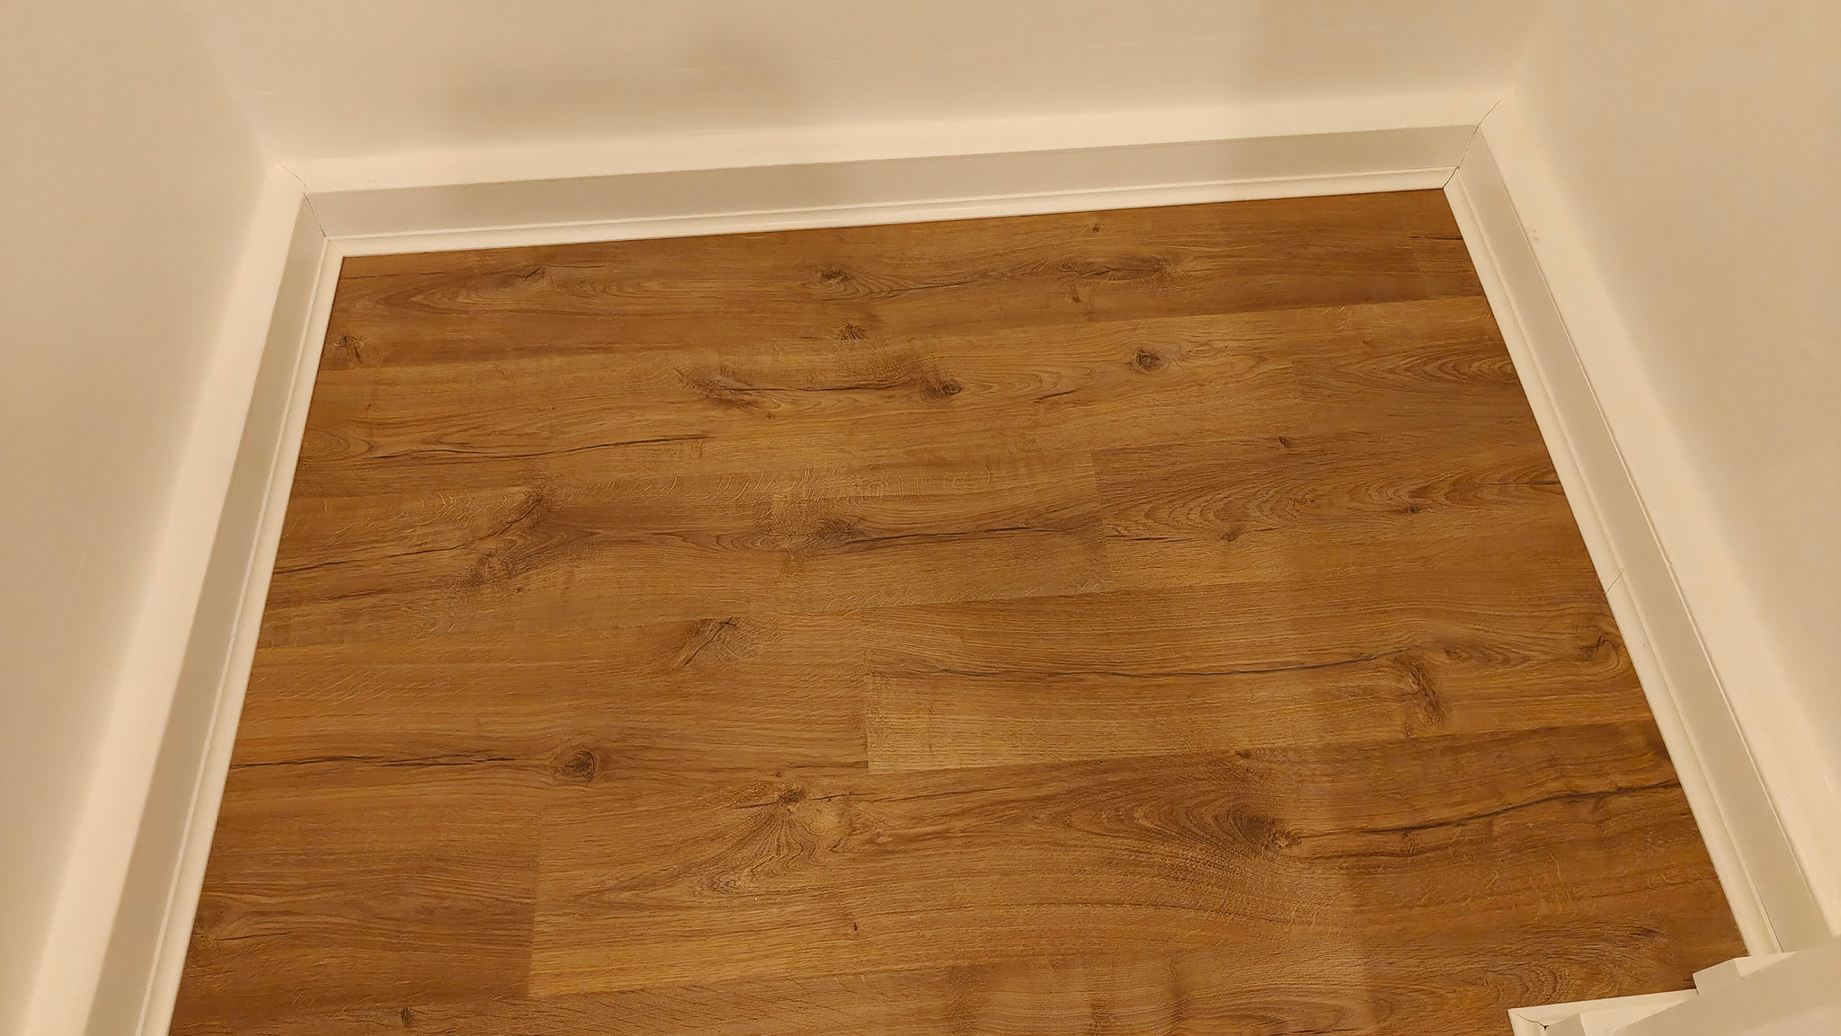
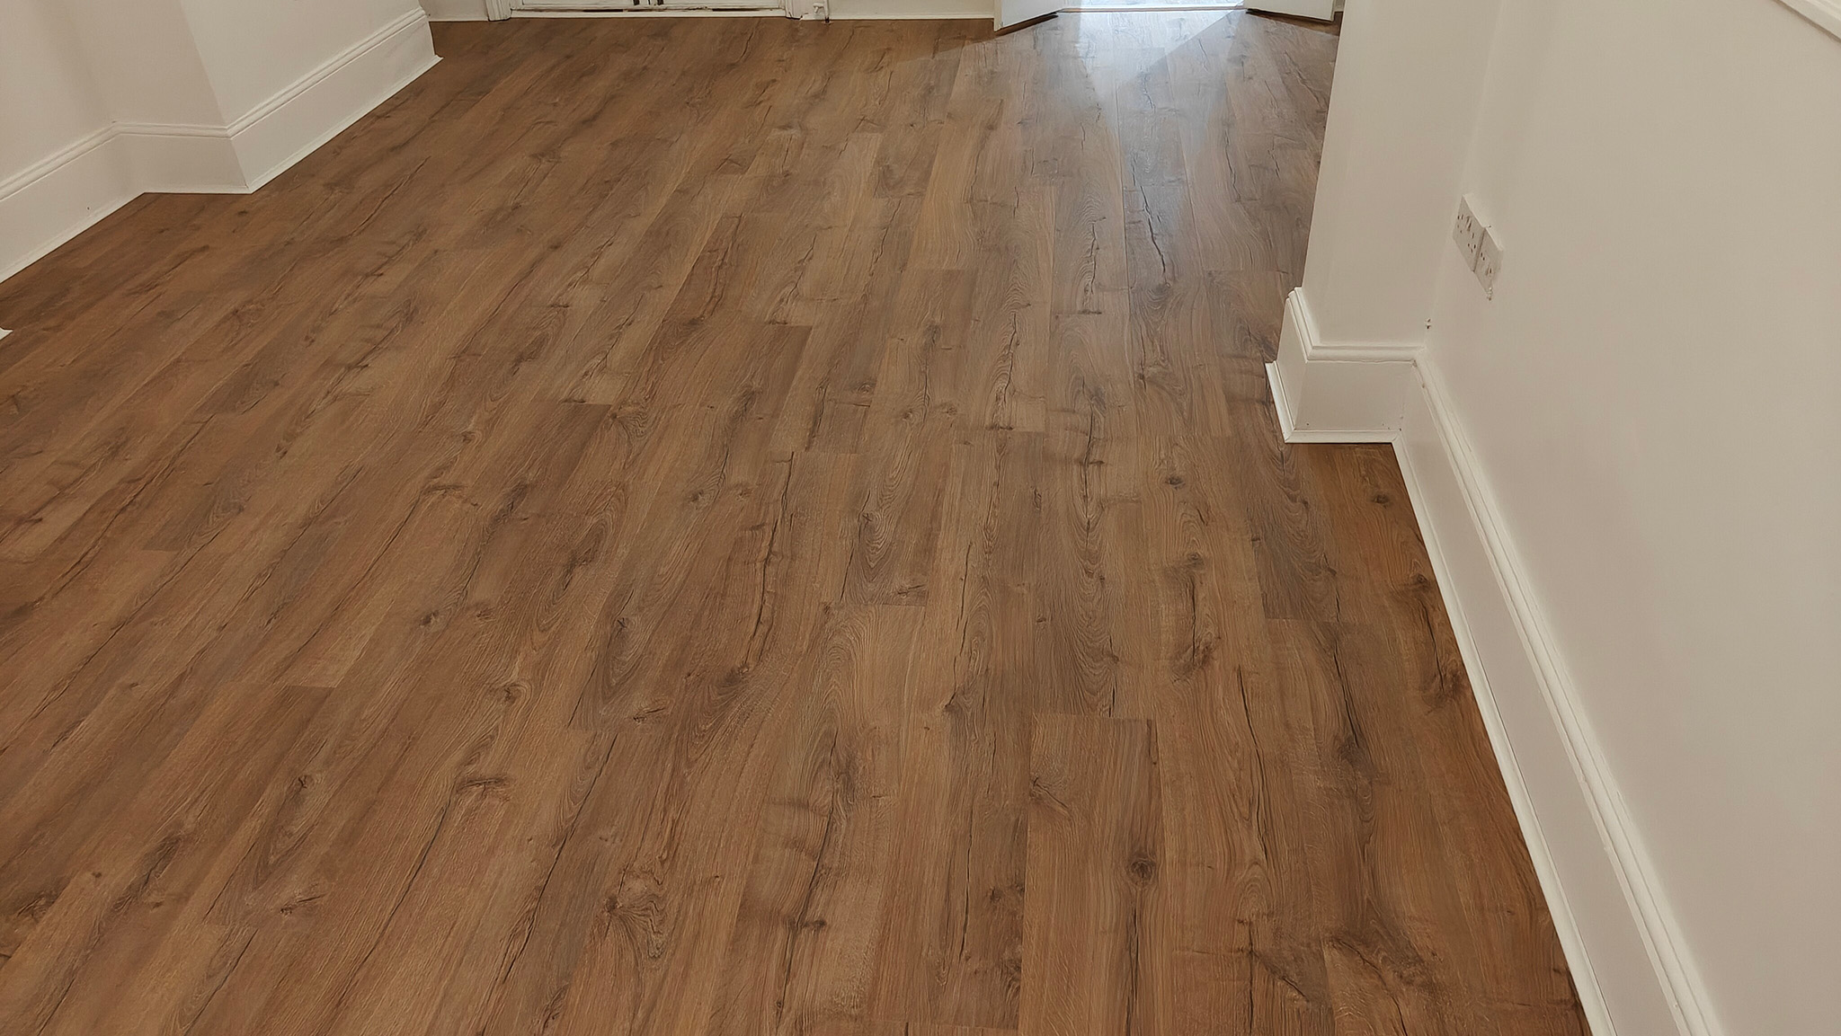
Our client decided to go for beading installation and floor fitting and install 66 sqm oak laminate flooringwith solid white scotia beading around perimeter.
How we completed the floor fitting works...
One of the challenges we experienced during this project was to complete the floor works in stages, due to larger pieces of furniture, which could not be moved out.
After our floor installers have checked all service, property & products details on site, including the amount of product supplied, they started with lifting existing carpets and its preparation for disposal to our waste facility.
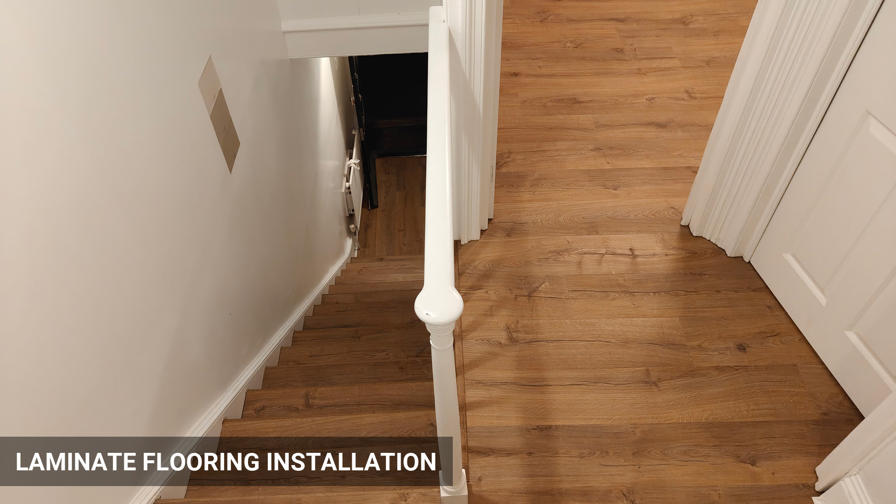
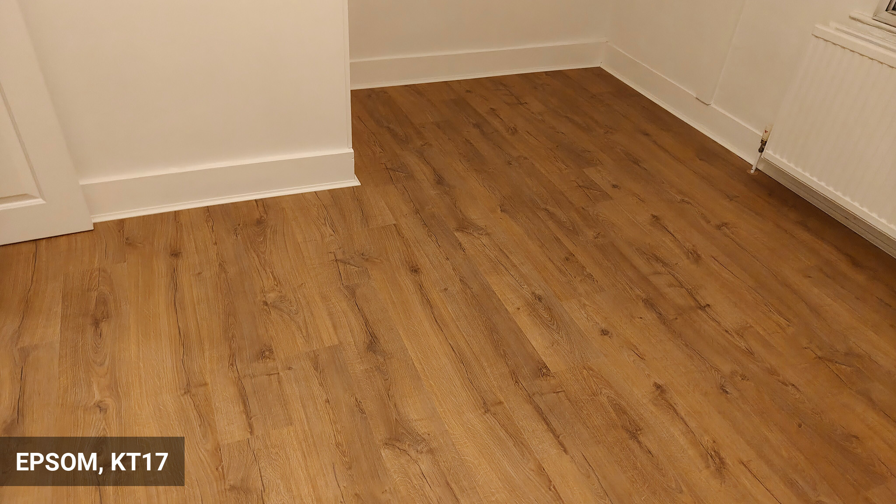
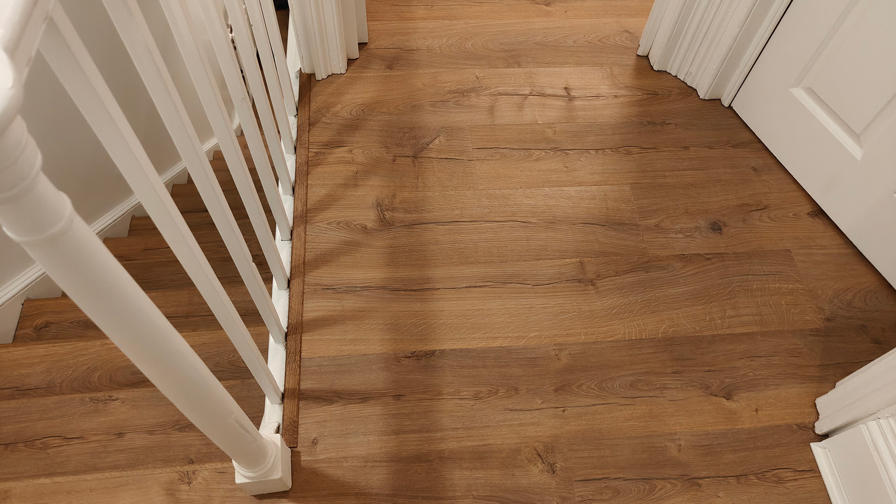
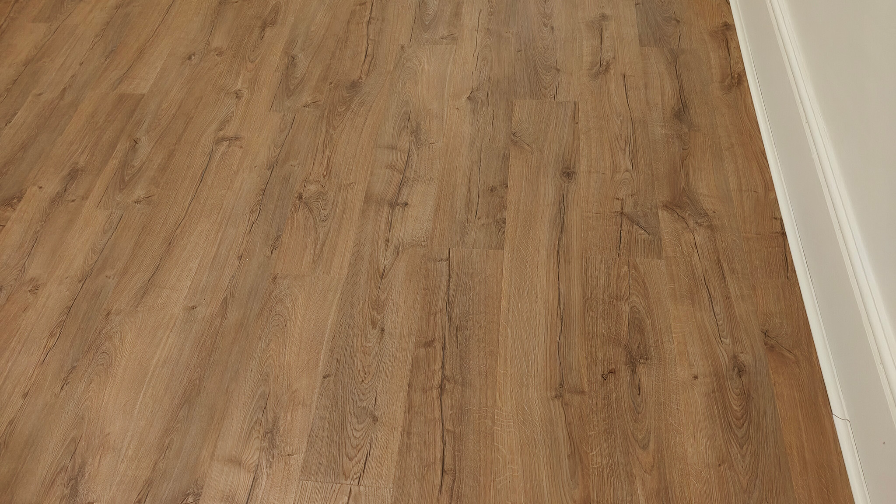
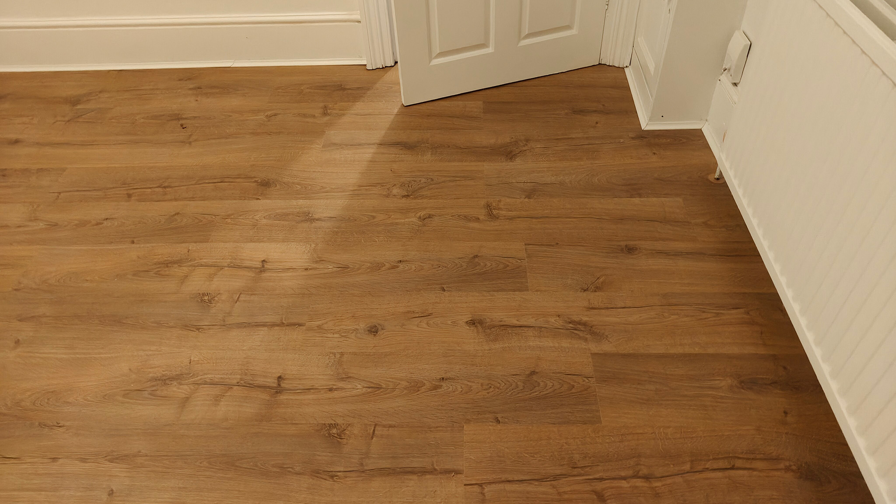
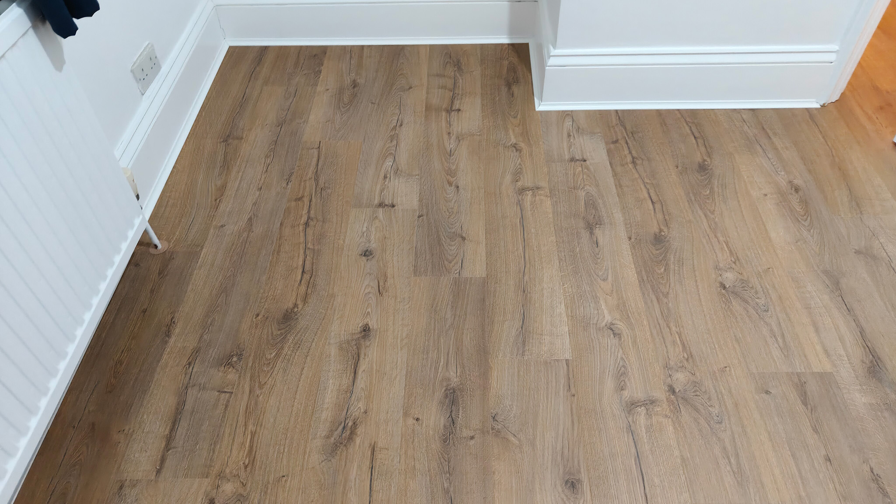
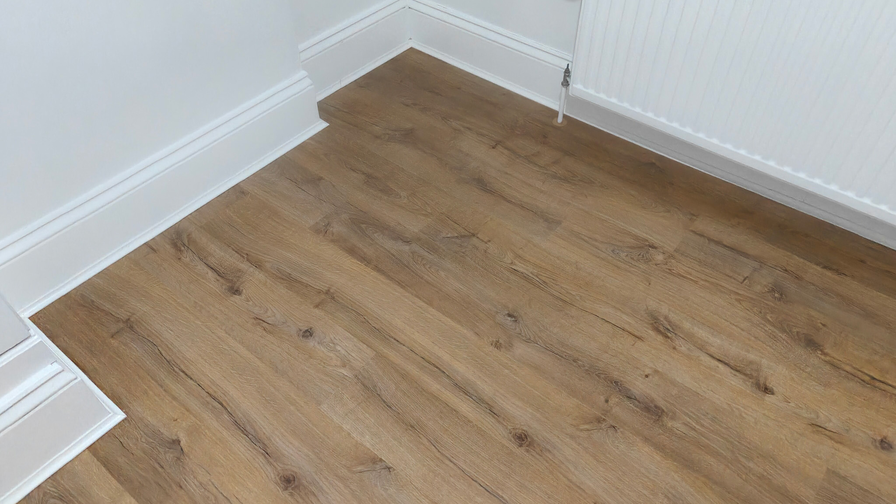
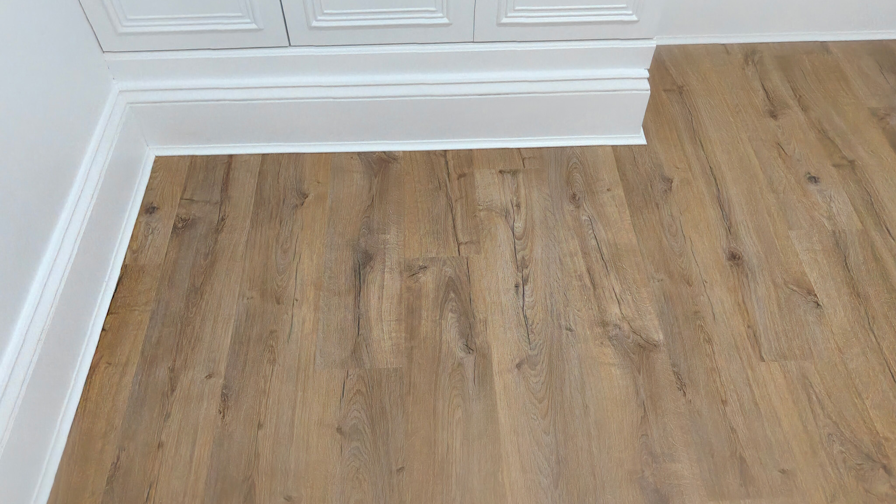
During this project we fitted 66 sqm sqm of laminate flooring - QuickStep Impressive Classic Oak Natural Laminate Flooring with floating installation over concrete subfloors onto TimberPro3 Gold Wood & Laminate Underlay, 3 mm .
Laminate flooring products are relatively thin and require a good subfloor level. Our laminate floor installation service will consider this from initial survey and during the installation itself.
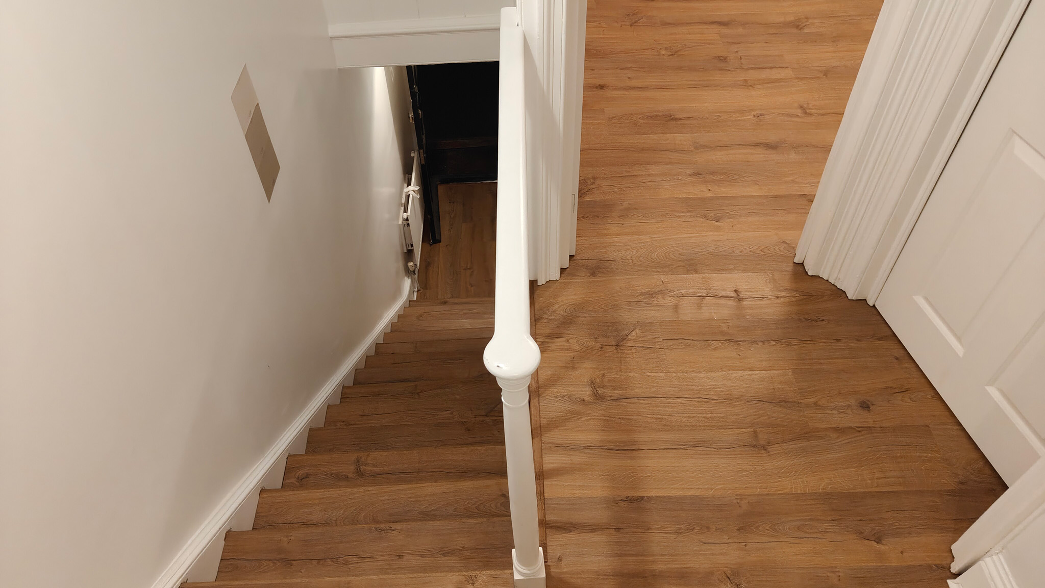
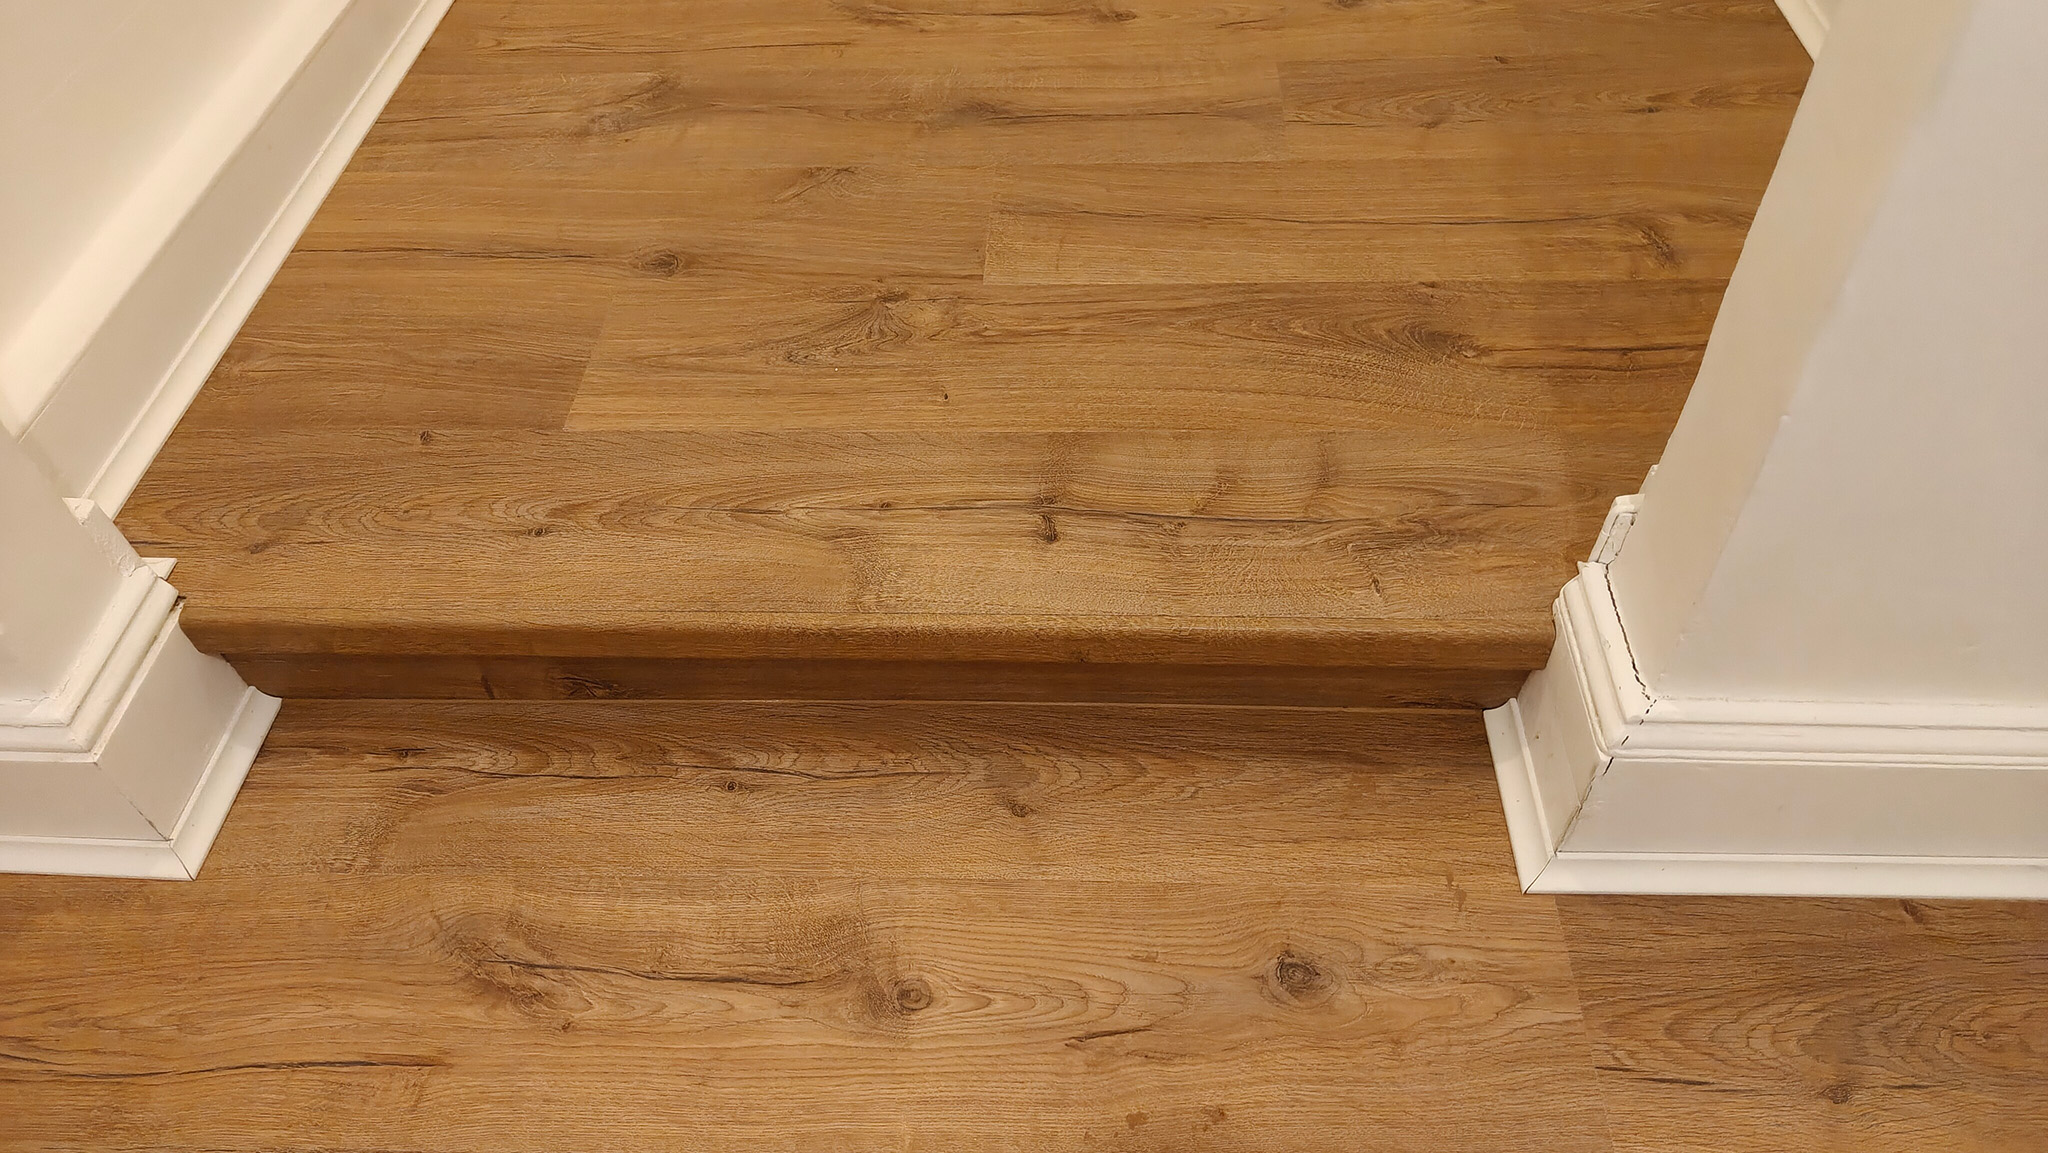
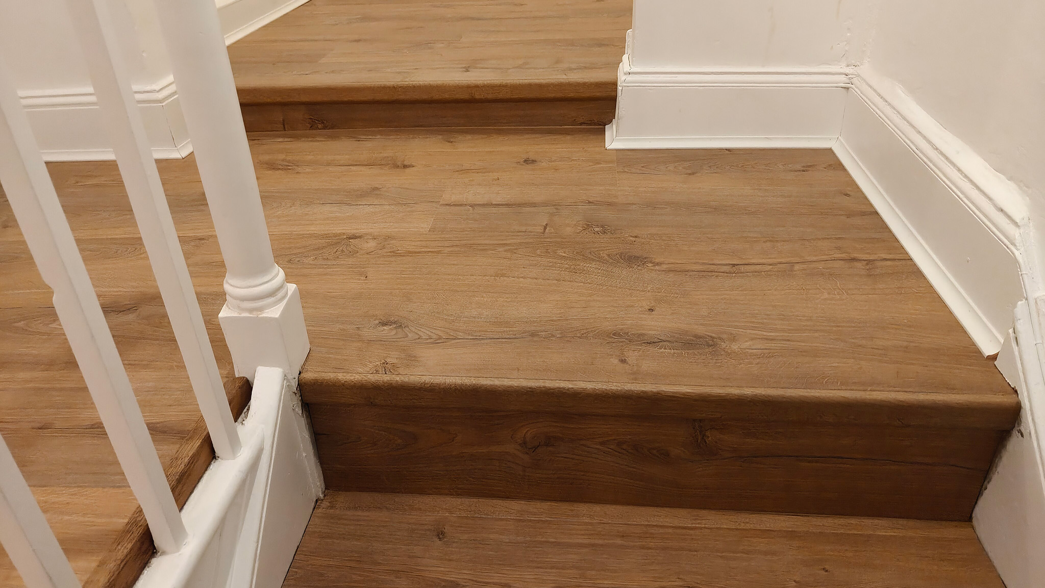
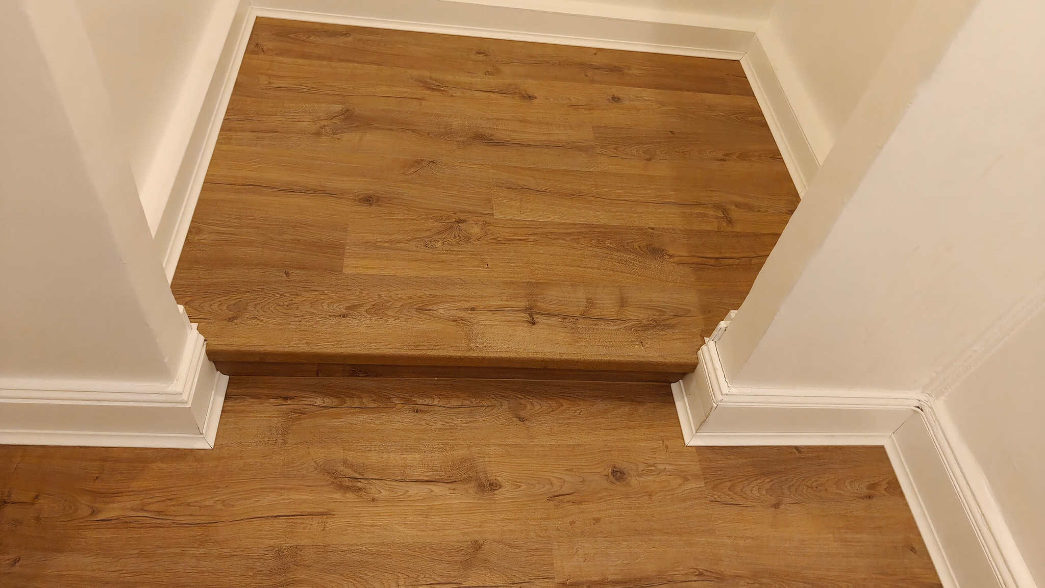
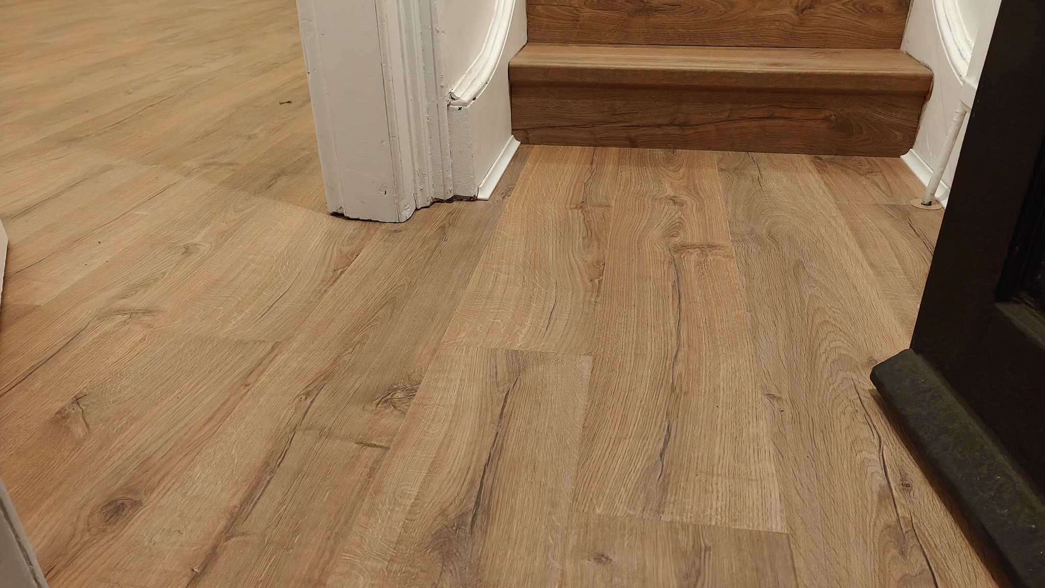
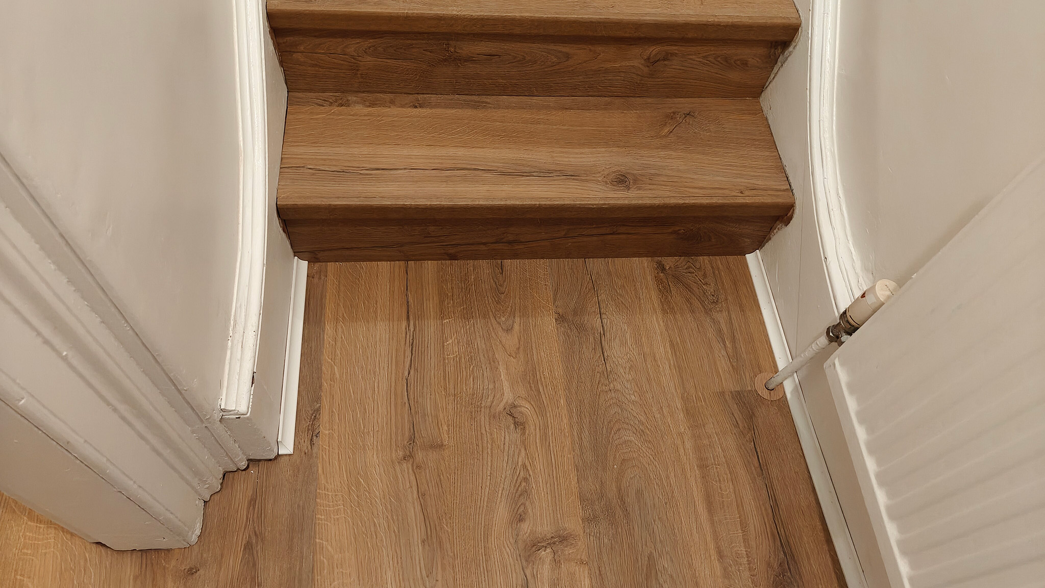
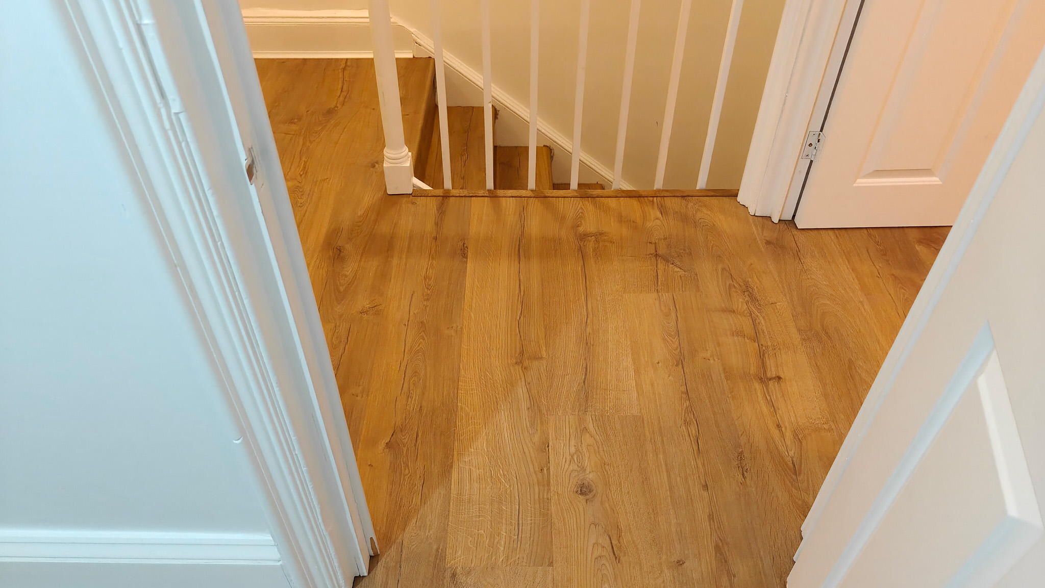
In this project we also installed laminate flooring (matching plank) throughout 17 steps - step, nosing & riser. Our stairs installation service is inclusive of supplying matching the floor stair nosing (tongue-and-groove or click). For real wood products we also stain the nosing (when necessary) to match the colour of the planks.
When installing new floors an expansion gap of approx. 10 mm must be left around the perimeter. This gap is either covered by new skirting boards, or in case the old ones remain - scotia or quadrant beading will be installed around the perimeter.
In this project the client decided to go with solid white scotia beading around the perimeter.
As per our initial assessment, the subfloor was prepared with 9 mm GP plywood before the floor installation.
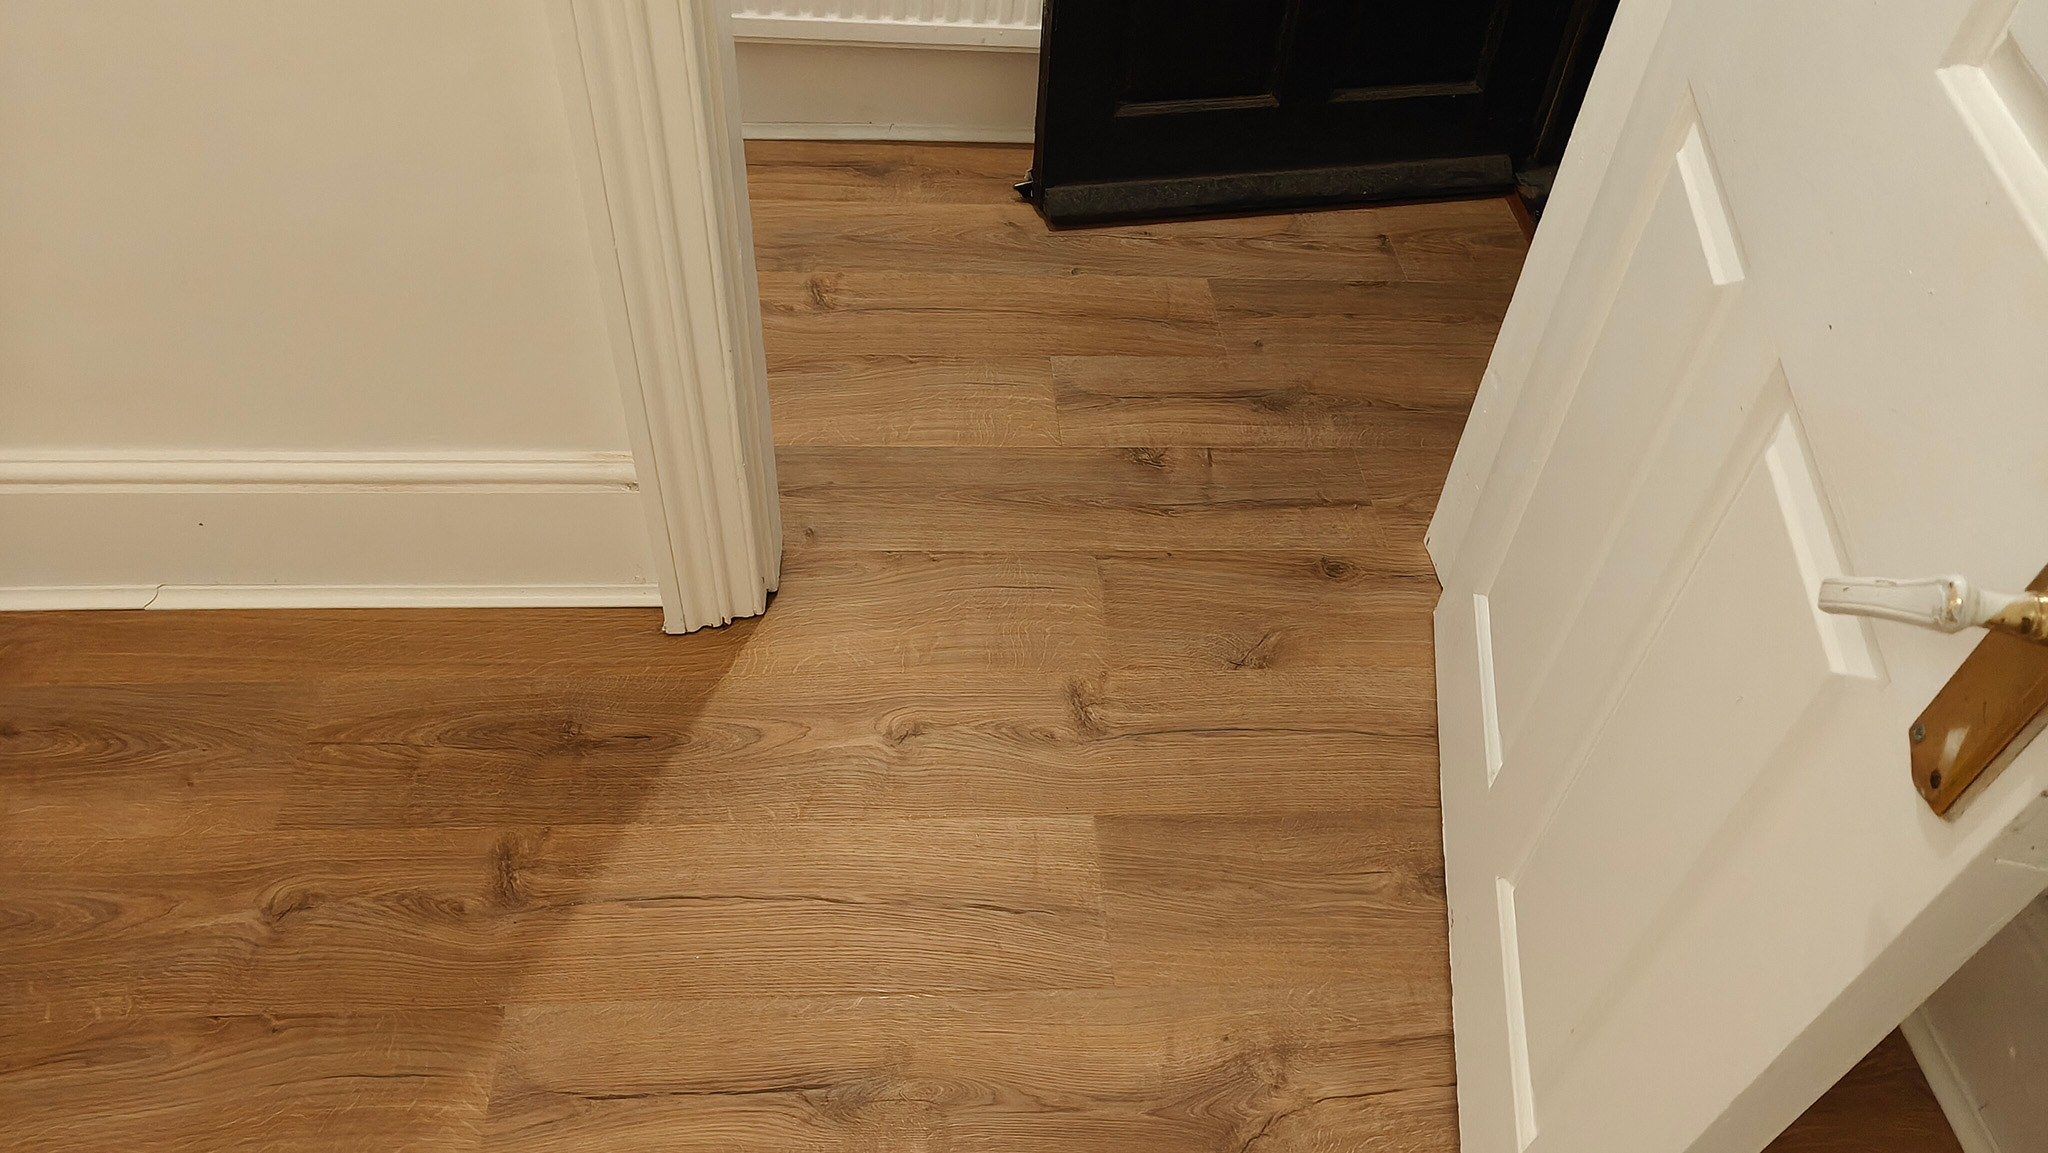
Due to the change of level, after the new flooring was installed - our experienced, local Epsom floor fitters made sure all affected doors & door frames are trimmed to height and adjusted to new flooring.
Overall, this floor installation project was completed as scheduled by our local to Epsom floor fitters and the new floors met the expectations and the delight of its owners.