-
Engineered Oak Flooring Installation
-
Engineered Floor Installation
-
Engineered Oak Flooring Installation
-
Engineered Oak Flooring Installation
-
Before the floor installation
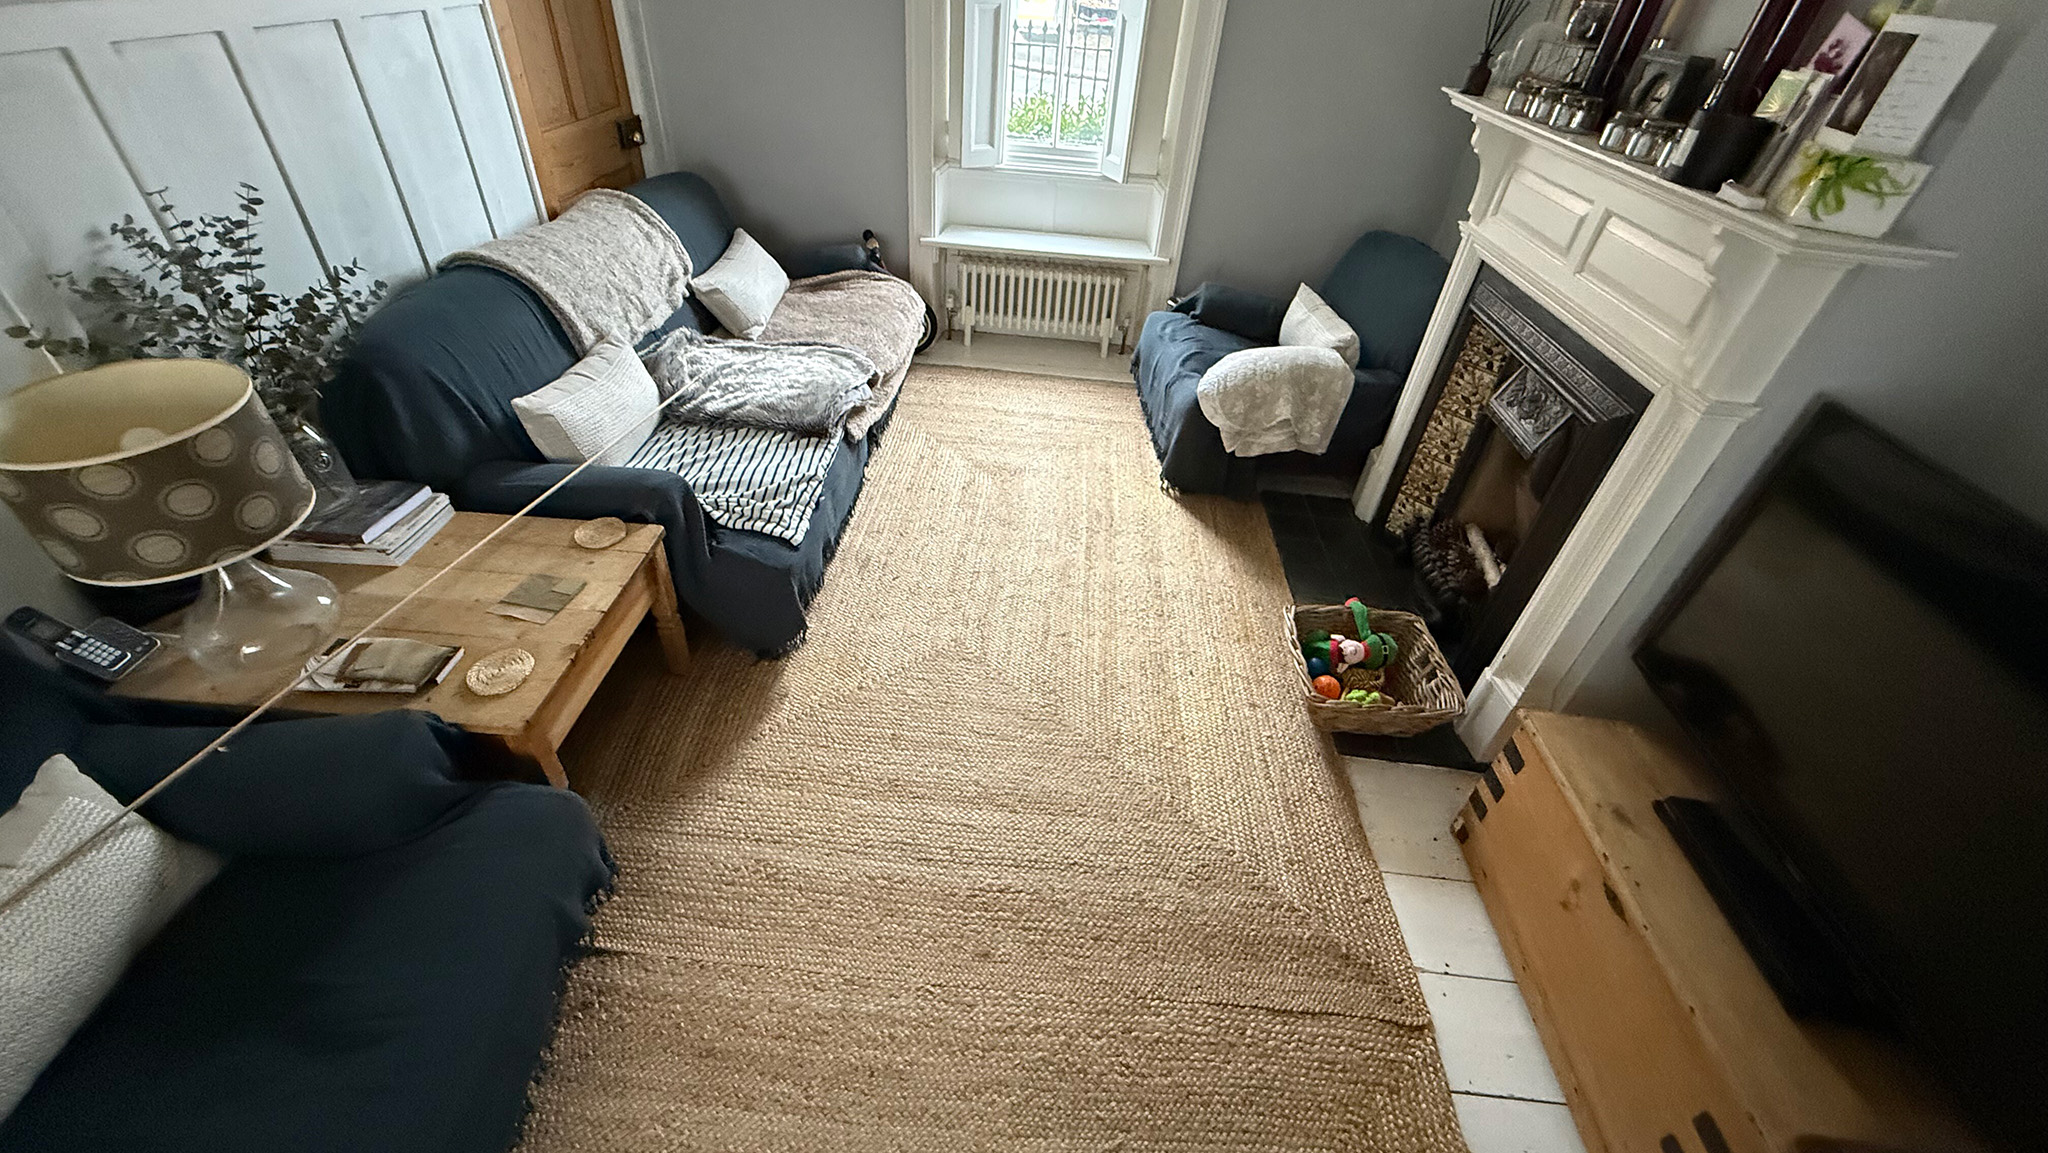
Before the works...
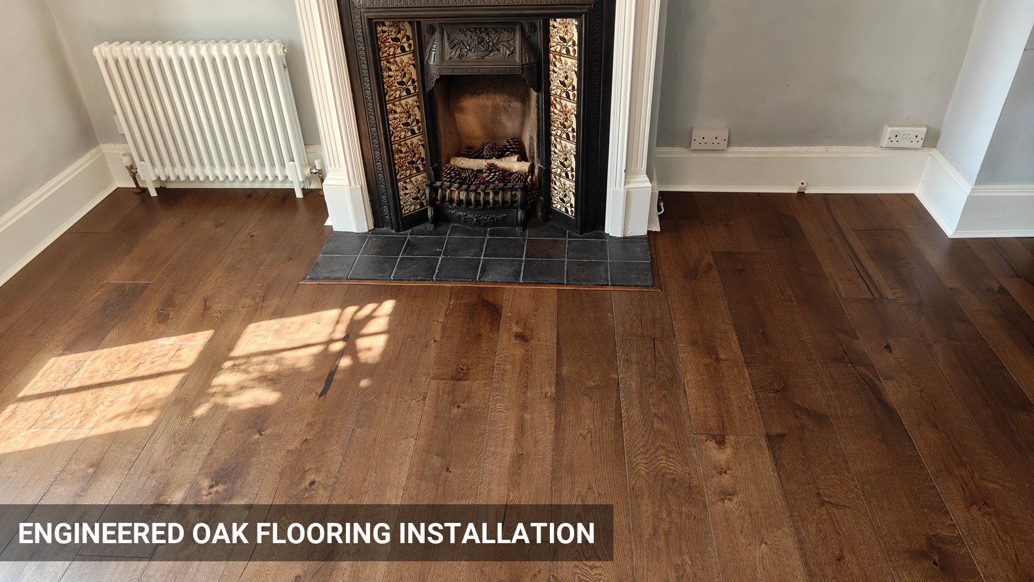
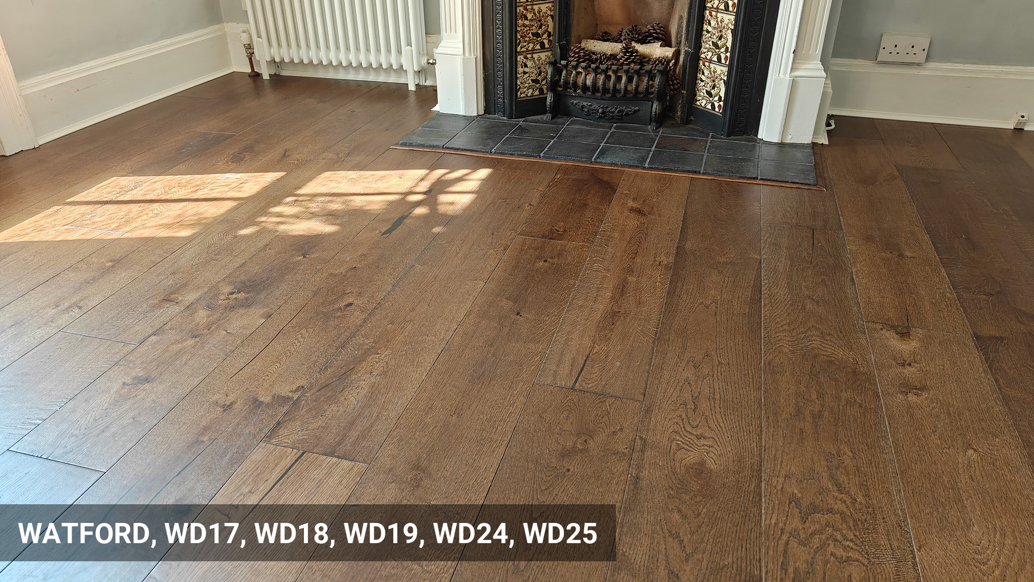
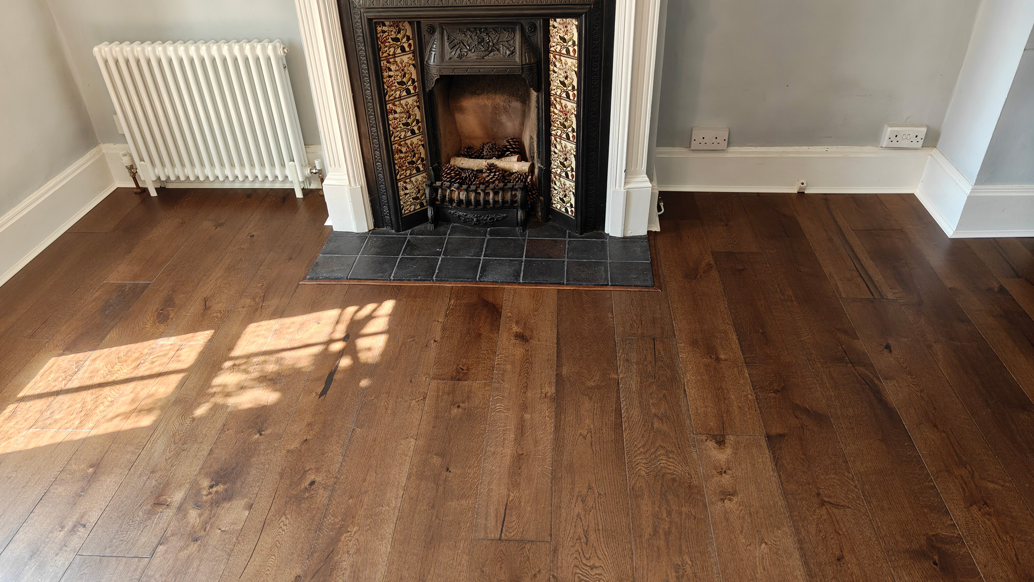
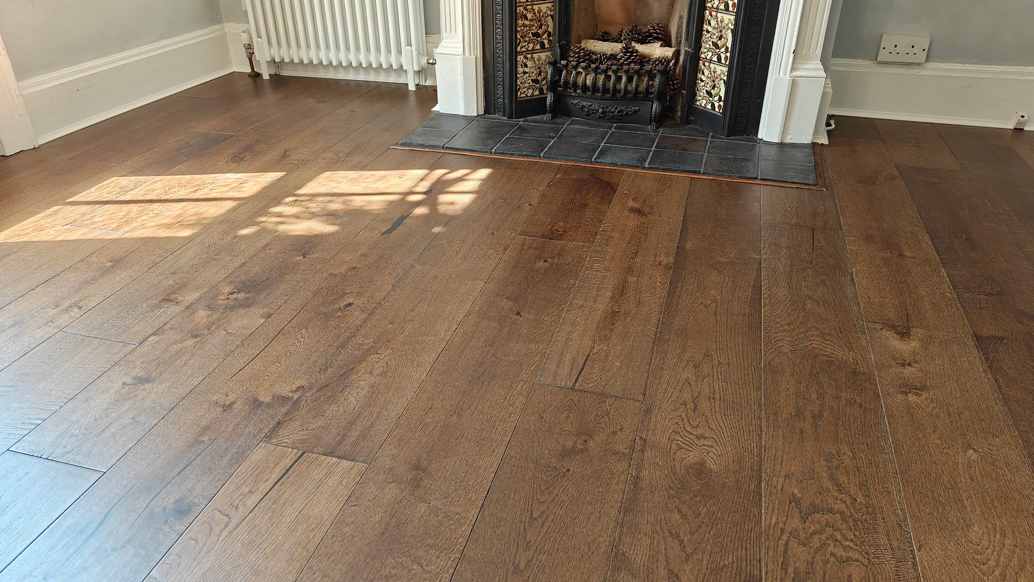
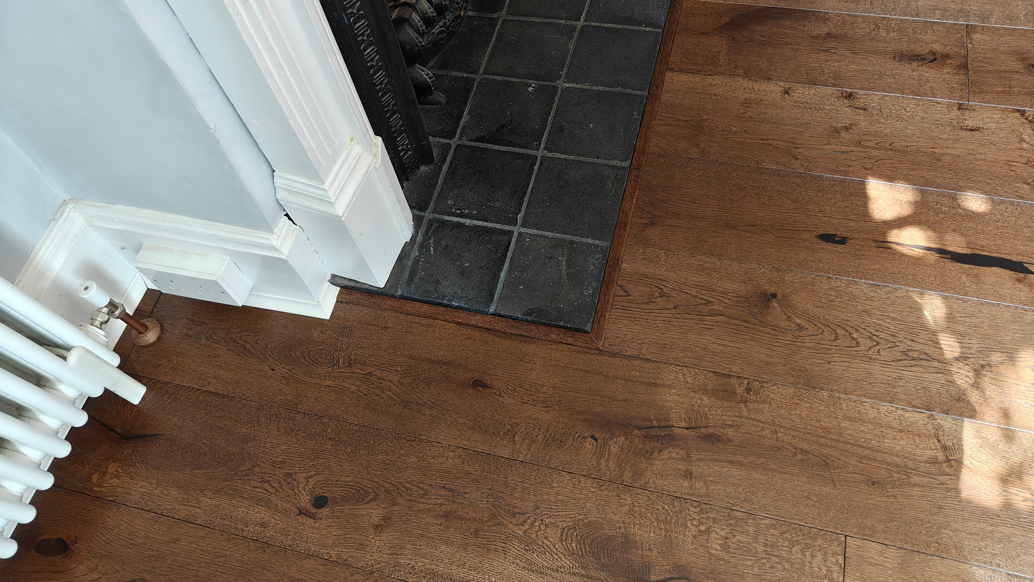
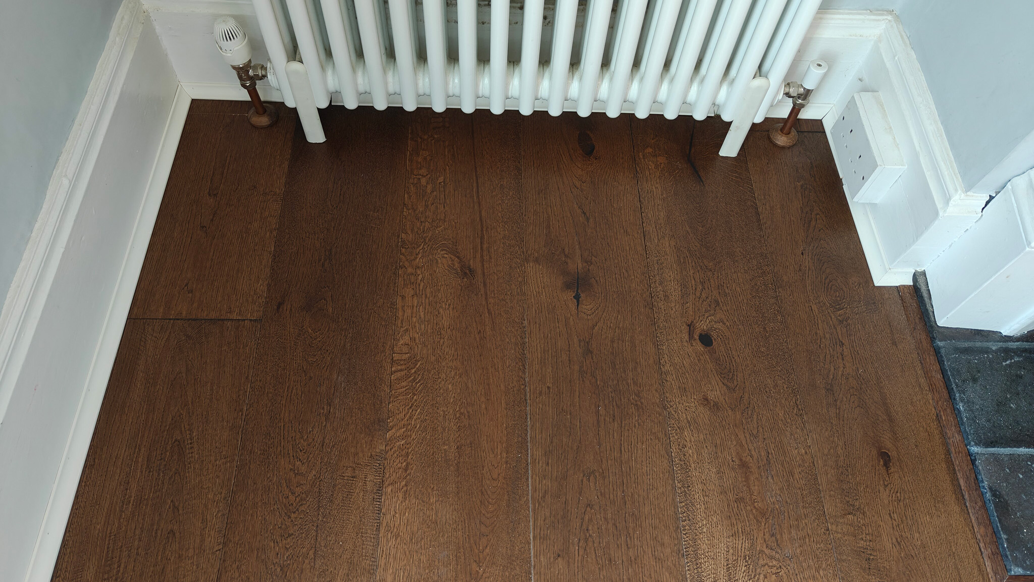
In this Watford property we fitted approx. 24 sqm of oak engineered wood flooring. During our free on-site survey, we did a thorough inspection of the floors and discussed with the client all possible choices, followed by detailed quote with our floor installation prices for engineered wood flooring.
Our client decided to go for floor fitting and install 24 sqm oak engineered wood flooring with solid white scotia beading around perimeter.
How we carried out the floor fitting works...
One of the challenges we faced during this project was to complete the floor works in stages, due to larger pieces of furniture, which could not be removed from the rooms.
In this project we fitted 24 sqm of engineered wood flooring, with floating installation, over plied timber subfloor onto underlay supplied by client .
Our recommendations and options for insulation & sound-proofing and damp-proofing for wooden floors are discussed during initial site visit and during the product selection process.
When laying new floors an expansion gap of approx. 10 mm is left around the perimeter. This gap is either covered by new skirting boards, or in case the old ones remain - scotia or quadrant beading will be installed around the perimeter.
In this project the client decided to go with solid white scotia beading around the perimeter.
As per our initial assessment, the subfloor was prepared with 9 mm GP plywood before the floor fitting works.
Due to the change of level, after the new flooring was installed - our experienced, local Watford floor fitters made sure all affected doors & door frames are trimmed to height and adjusted to new flooring.
Overall, this floor fitting project was completed as originally planned by our local to Watford floor fitters and the new floors met the expectations and the delight of its owners.