
Nobody ever asks to see the subfloor. Clients want to talk about timber species, pattern, finish, sheen — the parts of the project they'll actually look at every day. And that's completely understandable. But if you ask any experienced fitter what actually determines whether a glue-down floor performs for thirty years or starts lifting within eighteen months, the answer is almost never the timber itself. It's what's underneath it.
Concrete subfloors, in particular, are far less "finished" than they look. A slab that appears flat, dry, and ready can be hiding unevenness, residual moisture, or a surface that simply won't hold an adhesive bond properly — and every one of those issues shows up later, in the finished floor, usually at the worst possible time. This matters for floating installations too, but it's especially critical for glue-down work, and most critical of all for parquet, where dozens of small individual blocks all rely on a consistently good bond to the same subfloor beneath them.
Here's what we're actually looking for, and dealing with, before any adhesive or timber goes anywhere near a concrete floor.
Why Concrete Subfloors Need So Much Attention
Timber floating floors are somewhat forgiving of minor subfloor imperfections — the flexibility in the installation itself and presence of underlays, absorbs small inconsistencies. Glue-down installations are not. A glue-down flooring is bonded directly and permanently to whatever's beneath it, which means every flaw in that surface — every dip, every high spot, every patch of poor adhesion — has the potential to become a flaw in the finished floor.
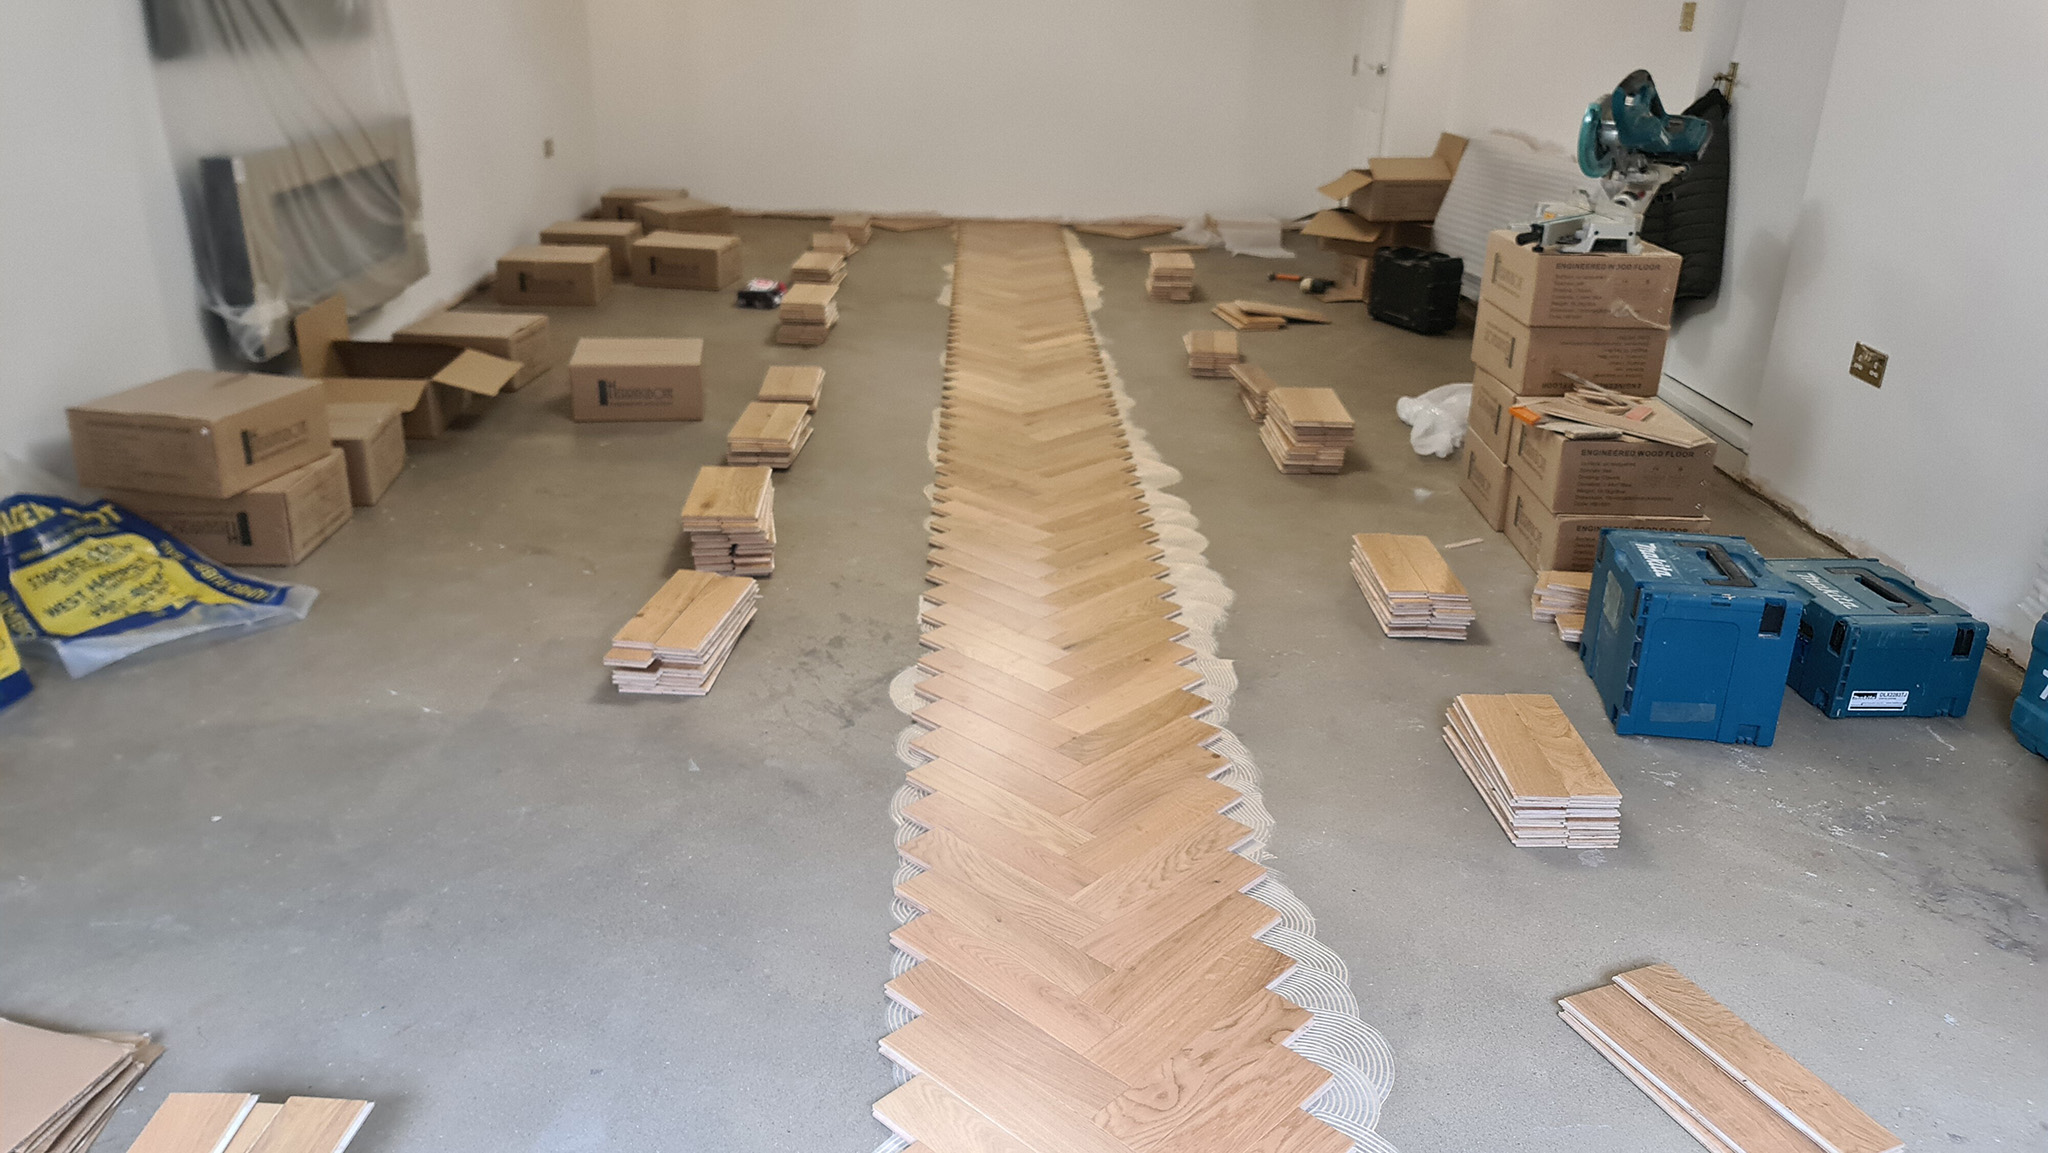
Parquet flooring raises the stakes further still. Because parquet is made up of many individual small blocks rather than long continuous planks, it's laid across a larger total area of direct adhesive contact with the subfloor for its size, and a herringbone or chevron pattern in particular relies on every block sitting flush and secure for the geometry to hold together properly over time. A subfloor issue that a long plank floor might shrug off can show up as a lifted corner or an uneven run of blocks in parquet.
The Main Issues We Find in Concrete Subfloors
-
An Uneven Surface
This is the most common issue, and it comes in two forms: an overall unevenness across the whole area, or localised dips and high spots in specific patches. Either way, an uneven subfloor telegraphs through a finished floor — you'll feel it underfoot, and in some cases see it clearly under raking light once the floor is down.
The fix is a proper levelling compound, applied and worked correctly across the full area, not just patched over the worst spots. We use levelling products from F-Ball, Ardex, and Uzin specifically — established, trusted manufacturers in the flooring trade whose compounds we've found deliver genuinely consistent, durable results across the range of subfloor conditions we encounter on real projects. Which specific product and application depth gets used depends on the extent of the unevenness and what's going down on top, but the principle is always the same: a genuinely flat surface, not an approximately flat one.
-
Levelling After Removing an Old Glue-Down Floor
Ripping out an existing glue-down floor rarely leaves a clean slab behind. Old adhesive residue — including bitumen-based adhesives, which were common in older properties and can be particularly stubborn to fully remove — often needs to come up completely before anything new can bond properly to the surface beneath it. And once that's done, there's frequently a second layer of the problem waiting underneath: unevenness in the original levelling compound that was applied years or decades earlier, now exposed and needing to be addressed in its own right.
This is one of the more time-consuming parts of subfloor preparation precisely because it's two problems stacked on top of each other — removing what shouldn't be there, and then correcting what's revealed once it's gone. Skipping either step, or rushing through them to save time, is one of the more common reasons a new glue-down floor fails to bond properly in the months after installation.
-
A Sandy or Friable Surface
Some concrete surfaces — particularly older slabs, or ones that have deteriorated over time — have a sandy, friable quality where the top layer of the concrete itself is weak and crumbly rather than solid. Laying adhesive directly onto a surface like this is a recipe for poor bonding, because the adhesive ends up gripping onto loose material rather than a genuinely sound substrate underneath.
The fix here is a smoothing compound applied over a bonding primer, which stabilises the weak surface layer and gives the new levelling and adhesive something genuinely solid to grip onto. Without this step, a floor can look and feel fine on the day it's laid, while quietly failing to bond properly underneath — a problem that often only becomes obvious months later, when sections start to lift or sound hollow underfoot.
-
A Surface That's Too Smooth
This sounds like the opposite problem, and in a sense it is. When a new floor installation needs to go over an existing tiled surface, or any very smooth, dense, non-porous finish, the challenge shifts from "not solid enough" to "not enough texture for the adhesive to grip." A smooth glazed tile, for instance, gives adhesive almost nothing to key into.
In these cases, bonding is improved using gritted primers — specifically formulated to add a mechanical key to an otherwise slick surface, giving the subsequent levelling compound and adhesive something to genuinely bond with rather than simply sitting on top of a surface it can't properly grip.
Liquid DPM: The Barrier You Never See Again
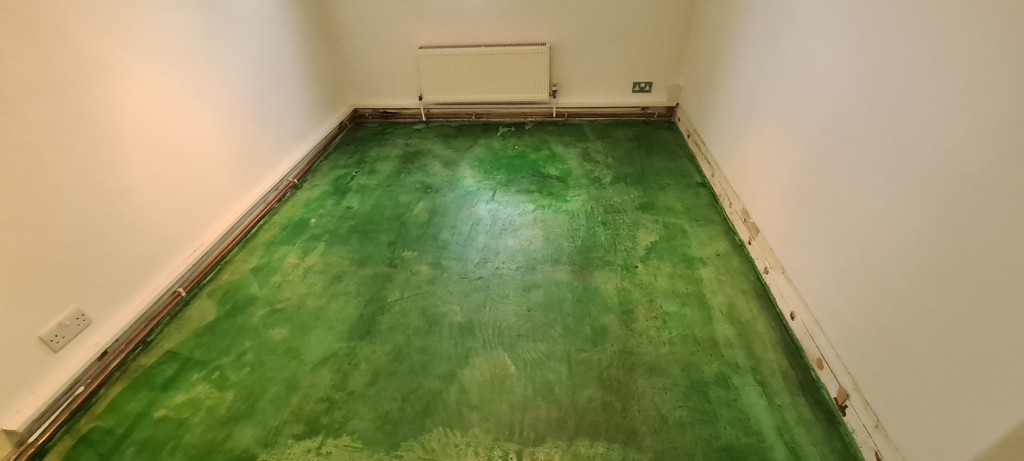
There's one more step that deserves its own explanation, because it's arguably the most important preparation stage of all for timber over concrete, and it's completely invisible once the floor is finished: a liquid damp-proof membrane, or DPM.
Concrete, even when it looks and feels completely dry, can be carrying residual moisture — either left over from the original pour, especially in newer builds, or drawn up from the ground below in older properties without a reliable damp-proof course. Timber is moisture-sensitive by nature, and laying it directly onto a concrete slab that's holding more moisture than it appears to be is one of the most common causes of movement, cupping, and adhesive failure that shows up months after a project's finished, once it's much harder to trace back to the cause.
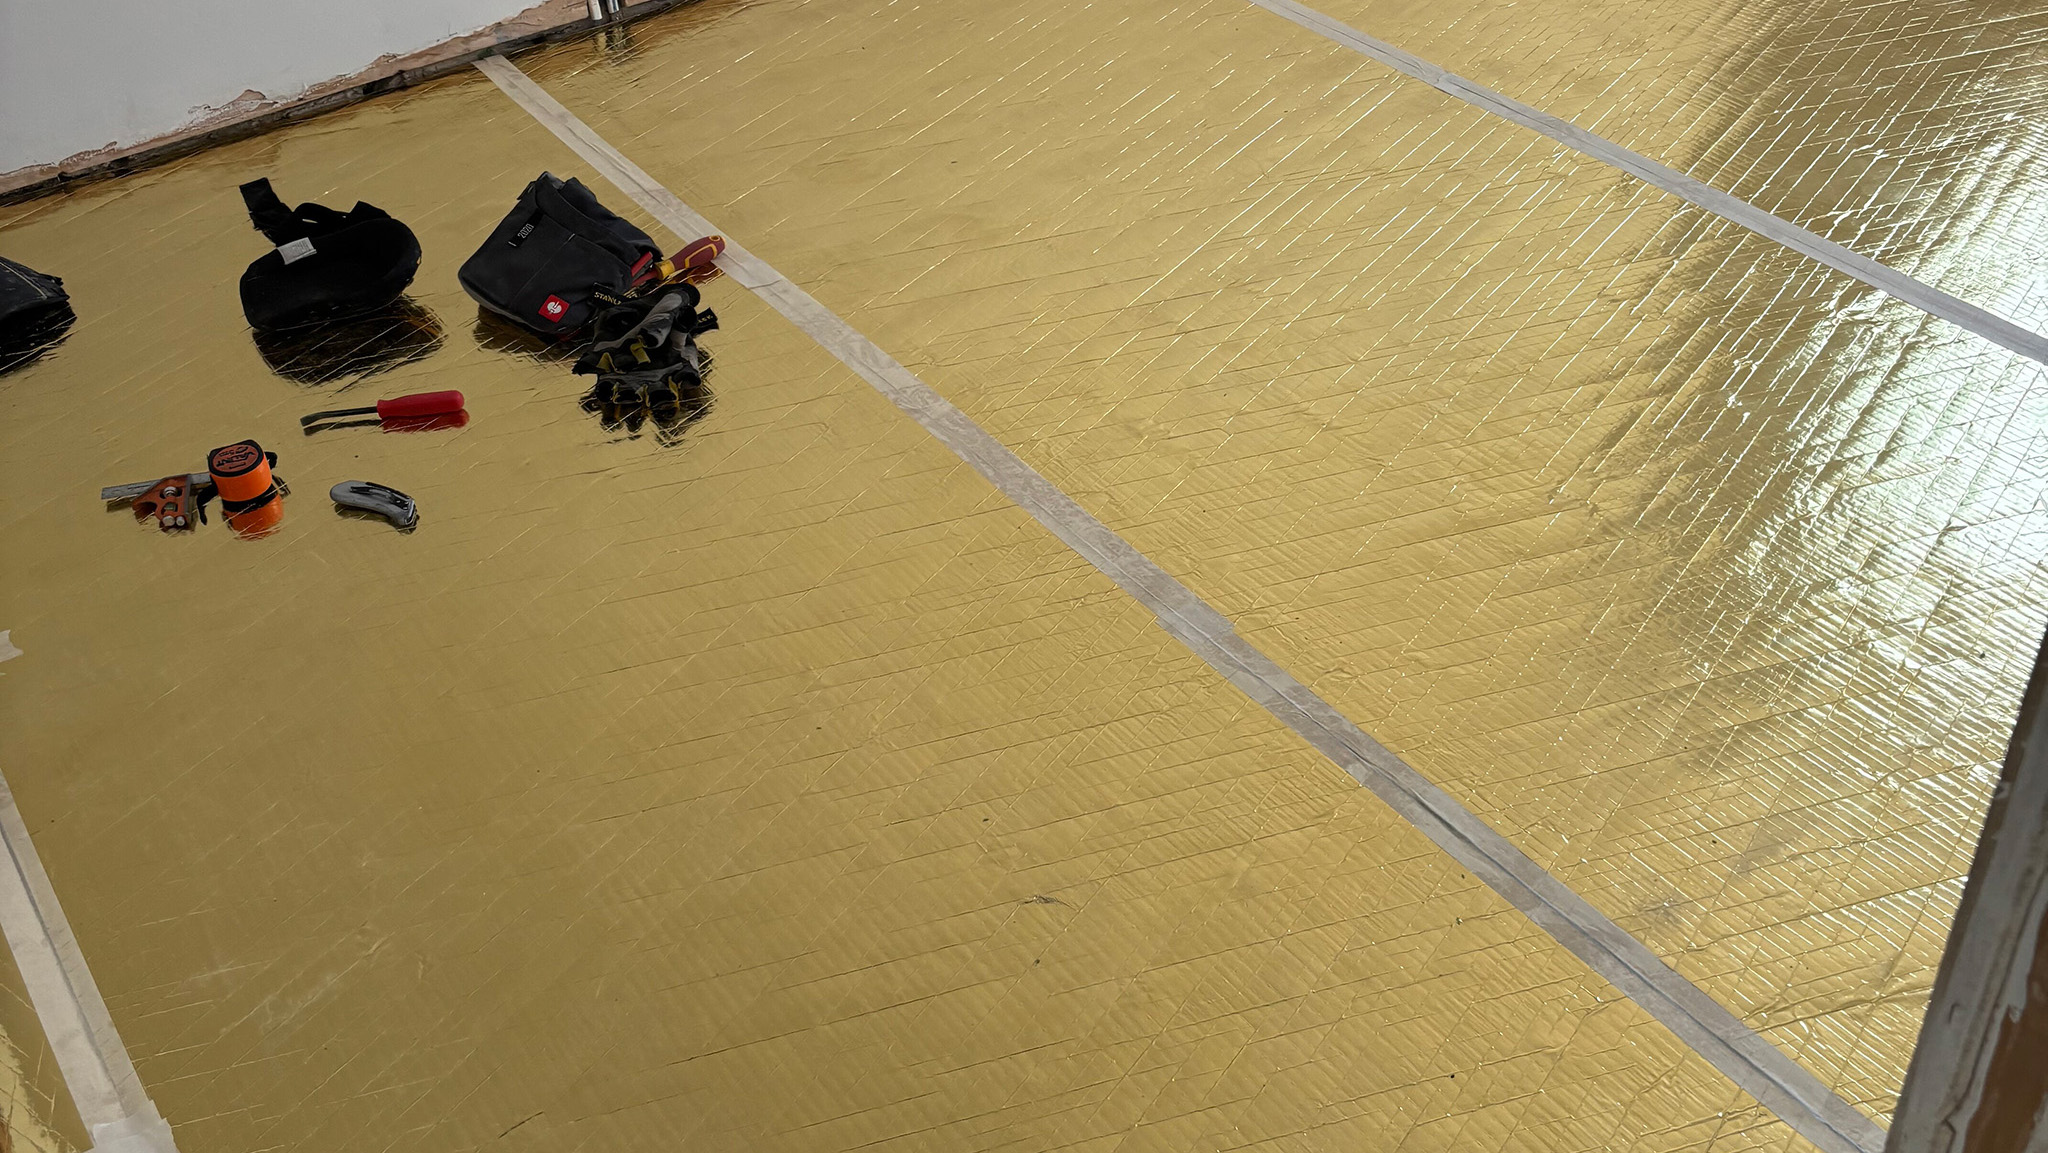
A liquid DPM is applied directly onto the prepared concrete surface, where it cures into a continuous membrane that physically blocks moisture from migrating up out of the slab and into the timber above. It sits invisibly beneath the levelling compound and the finished floor for the rest of that floor's life, quietly doing the one job that prevents an entire category of problems from ever developing in the first place. We cover the wider picture of moisture management in timber flooring, including when and why a DPM specifically is the right call, in our guide on damp-proofing for floors — genuinely worth reading if you're planning any timber installation over a concrete subfloor, ground floor room, or new-build slab.
Why This Matters More for Some Installations Than Others
-
Floating floors
Floating floors, including many LVT and SPC installations, tolerate minor subfloor imperfections considerably better than glue-down work does, because the installation method itself isn't relying on a permanent bond to every square centimetre of the surface beneath it. That said, even floating installations benefit from a genuinely flat, sound subfloor — our LVT & SPC installation service covers both click and glue-down formats and the subfloor considerations relevant to each.
-
Glue-down timber
Glue-down timber and parquet specifically are where subfloor preparation earns its place as arguably the single most important stage of the entire project — more consequential, in the long run, than the choice of species or finish. If you're considering which timber species suits a parquet installation, it's genuinely worth having the subfloor conversation in parallel, not as an afterthought once the material's already chosen.
Why It's Worth Getting It Right the First Time
All of the issues above is fixable — but only properly, and only before the new floor goes down. Once a glue-down planks or parquet flooring are installed over inadequate preparation, correcting the underlying problem generally means lifting the floor, which is a considerably more expensive and disruptive proposition than doing the preparation properly the first time around.
This is why a proper subfloor assessment is a non-negotiable first stage of every glue-down or parquet project we take on — checking for level, testing for moisture, and identifying exactly which of the issues above, if any, need addressing before a single tin of adhesive is opened.
Contact Floorworks™ for Professional Flooring Solutions

Get Your Subfloor Properly Assessed
If you're planning a new parquet flooring or glue-down flooring installation, refurbishing over an old glue-down installation, or simply not sure what condition your concrete subfloor is really in, it's worth having it properly assessed before committing to a timber choice. Get in touch with Floorworks for a free site visit — we'll test moisture levels, check for level, and give you an honest opinion of what preparation your subfloor actually needs, backed by Floorworks™ Service Guarantee from the first assessment through to the finished floor.


